Leave a Message

Thank you for your message. I will be in touch with you shortly.

Explore My Properties
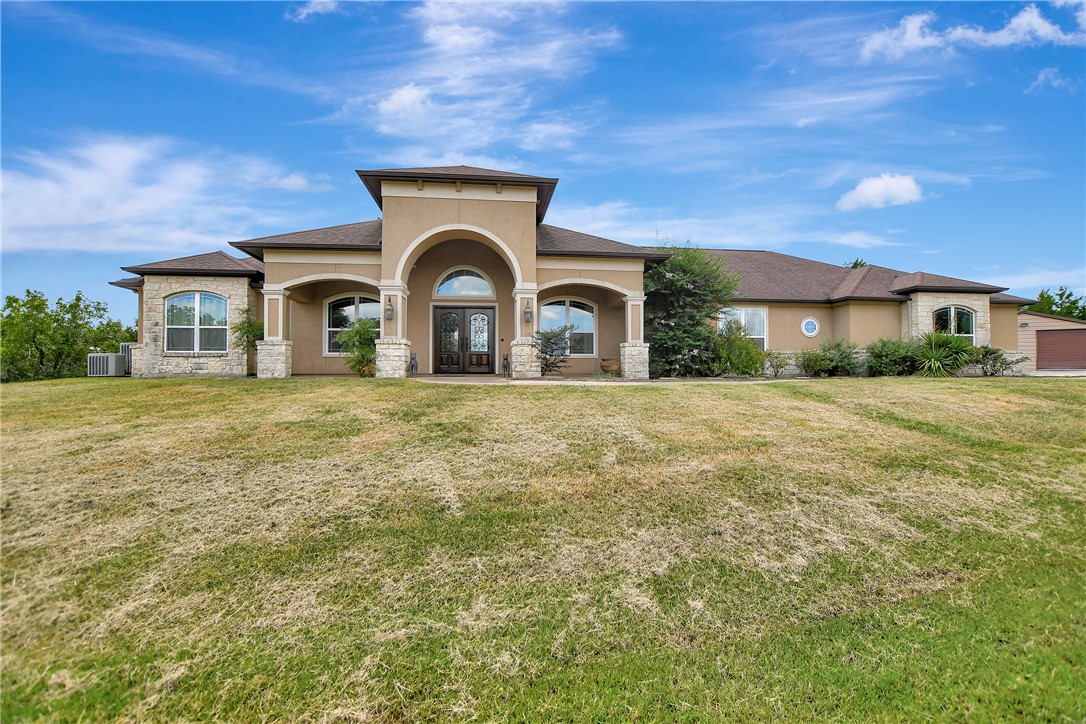
Single-story home with a two-car garage, stone accents, and a covered front porch.
Entry hallway with a glass-paneled front door, patterned runner, and yellow flowers.
Open-plan living room with a stone fireplace, leather recliners, and kitchen in the background.
Living room with a fireplace, wall-mounted television, and leather recliners beneath a tray ceiling.
Kitchen with light wood cabinetry, a white island, stainless steel appliances, and pendant lights.
Kitchen with a large marble-look island, light wood cabinets, and stainless steel appliances.
Open-plan kitchen and dining area with light wood cabinets and a large table surrounded by chairs.
Furnished bedroom with a large bed, turquoise curtains, tray ceiling, and leather recliner.
Bedroom with a patterned bed, dark recliner, and tray ceiling with a ceiling fan.
Bathroom with a glass shower, soaking tub beneath a window, and wide double-sink vanity.
Bathroom with a glass shower, soaking tub, and long double vanity with wood cabinetry.
Bedroom with two twin beds, red plaid runners, framed pictures, and a turquoise chair.
Bathroom with a double vanity, black faucets, wood-tone cabinetry, and a curtained shower.
Laundry room with a front-loading washer and dryer, wood cabinetry, and clothes hanging between the machines.
Mudroom with built-in cubbies, blue bins, wall hooks, and a bench beside the laundry room.
Bathroom with a tiled tub and shower, white vanity countertop, and black faucet.
Rear of a brick house with a covered patio and grassy backyard.
Brick home’s rear exterior with a covered patio and landscaped, fenced backyard.
VIEW PHOTOS
$527,000

15066 TY Marshall Court

4 Beds 3 Baths 2,536 Sq.Ft. 8,146 Sq.Ft.

Description

Welcome to this beautiful 2-year-old home in the highly sought-after Wellborn Settlement community! This move-in-ready 4-bedroom, 3-bath residence offers an open-concept floor plan designed for both everyday living and entertaining. Spacious living and dining areas flow seamlessly into a chef's kitchen featuring granite countertops, abundant cabinetry, a walk-in pantry with custom built-in drawers, and extensive workspace ideal for cooking and gathering. Upgrades throughout the home include custom blinds, upgraded cabinet hardware, gutters, and backyard lighting, adding both style and function. The split-bedroom layout provides privacy for the primary suite, which showcases designer ceilings, dual vanities, a soaking tub, walk-in shower, private water closet, and oversized his-and-hers walk-in closets. Large windows throughout the home provide exceptional natural light, creating a bright and welcoming atmosphere. Step outside to a covered back patio overlooking freshly landscaped grounds with new trees, flower beds, and space to relax or entertain. Located just minutes from Texas A&M, shopping, dining, parks, and top-rated schools, this home offers the perfect balance of comfort, convenience, and modern design. Truly move-in ready with thoughtful upgrades and excellent curb appeal. Additional highlights include energy-efficient features, a functional layout, and a peaceful neighborhood setting ideal for families and professionals alike. Close to Aggieland amenities highways!

Share Property

Location

15066 TY Marshall Court, College Station, TX 77845

Status

For Sale
Deborah Stepanek

Deborah Stepanek

TITLE

REALTOR®

Property Amenities

Interior
Laundry room Washer Hookup
Fireplace Gas
Appliances Some Gas Appliances, Built-In Gas Oven, Dishwasher, Disposal, Gas Range, Gas Water Heater, Microwave, Plumbed For Gas, Tankless Water Heater, Water Heater
Flooring Carpet, Laminate, Tile
Total Bedrooms: 4
Full Bathrooms: 3
Other Interior Features Granite Counters, High Ceilings, Window Treatments, Breakfast Area, Ceiling Fan(s), Kitchen Exhaust Fan, Kitchen Island, Programmable Thermostat, Walk-In Pantry
Area & Lot
Total area 2,536 Sq.Ft.
Lot Area 8,146 Sq.Ft.
Living area 2,536 Sq.Ft.
MLS® ID 26008850
Year Built 2024
School District College Station
Middle School ,
Architecture Styles Farmhouse, Traditional
Type Residential
Status For Sale
Exterior
Stories 1
Air conditioning Central Air, Ceiling Fan(s), Electric
Heat type Central, Electric
Disability Features None
Water Source Public
Garage Space 2.0
Security Features Security System, Smoke Detector(s)
Sewer Public Sewer
Parking Attached, Front Entry, Garage, Garage Door Opener
Lot Features Trees
Utilities Electricity Available, Natural Gas Available, Sewer Available, Trash Collection, Water Available
Finance
Sales Price $527,000
HOA Fees $450 yearly
Entry hallway with a glass-paneled front door, patterned runner, and yellow flowers.

Schedule a Showing

I would love to show you my beautiful property. Please select your preferred date and time below. I will be in touch shortly to confirm your appointment.

Schedule a Showing

I would love to show you my beautiful property. Please select your preferred date and time below. I will be in touch shortly to confirm your appointment.

Thank you for your interest in 15066 TY Marshall Court, College Station, TX 77845. We are reviewing your request and will be in touch shortly!

Mortgage Calculator

Estimate your monthly mortgage payment, including the principal and interest, property taxes, and HOA. Adjust the values to generate a more accurate rate.

All estimates are provided for informational purposes only. Actual amounts may vary.
$0,000 Your Payment 20 15 65
$0,000 Your Payment

College Station

Work With Deborah

Whether working with buyers or sellers, Deborah provides outstanding professionalism into making her client’s real estate dreams a reality.