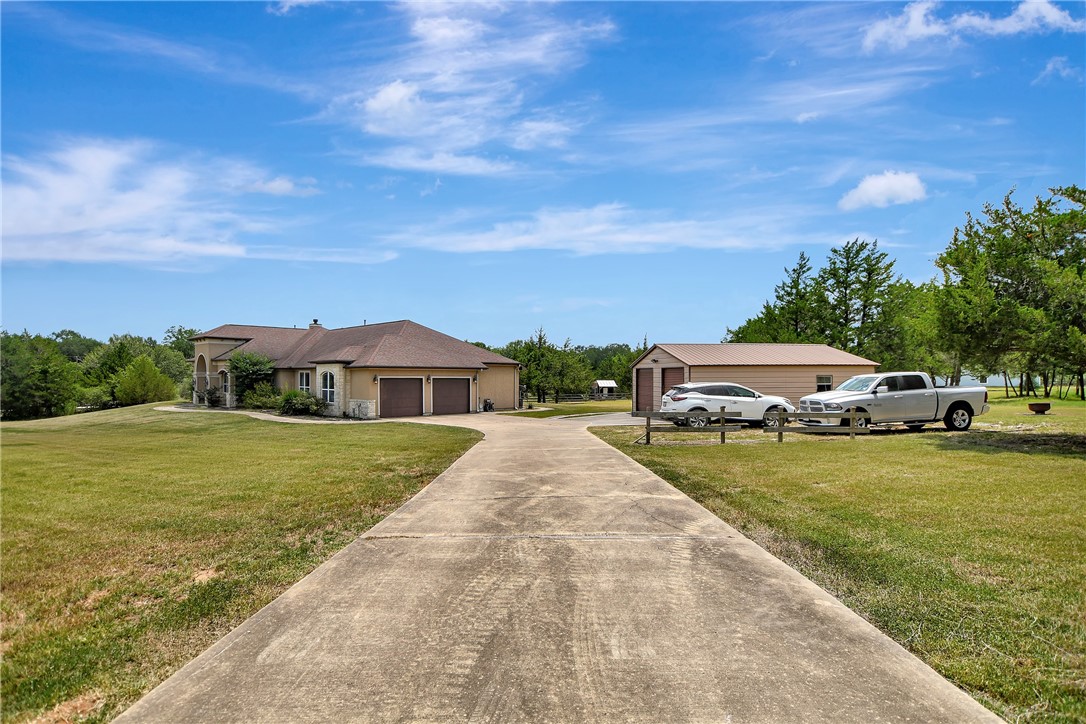
Single-story home with a large arched entry and stone accents behind a broad lawn.
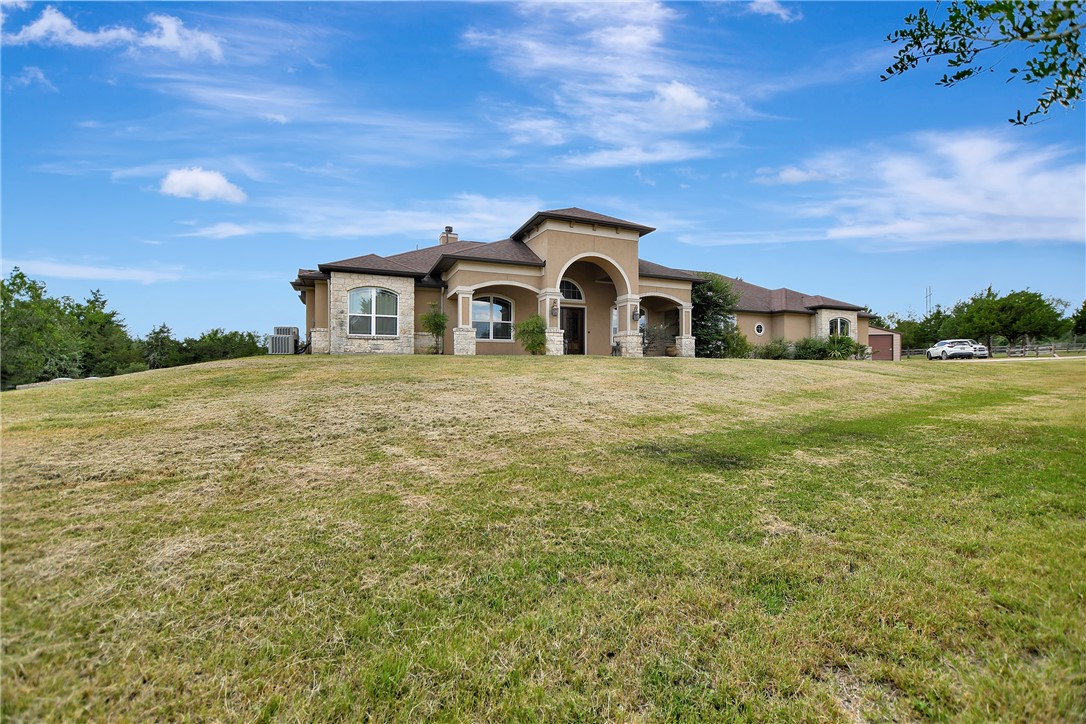
Single-story stone-and-stucco home with an arched entry and broad grassy lawn.
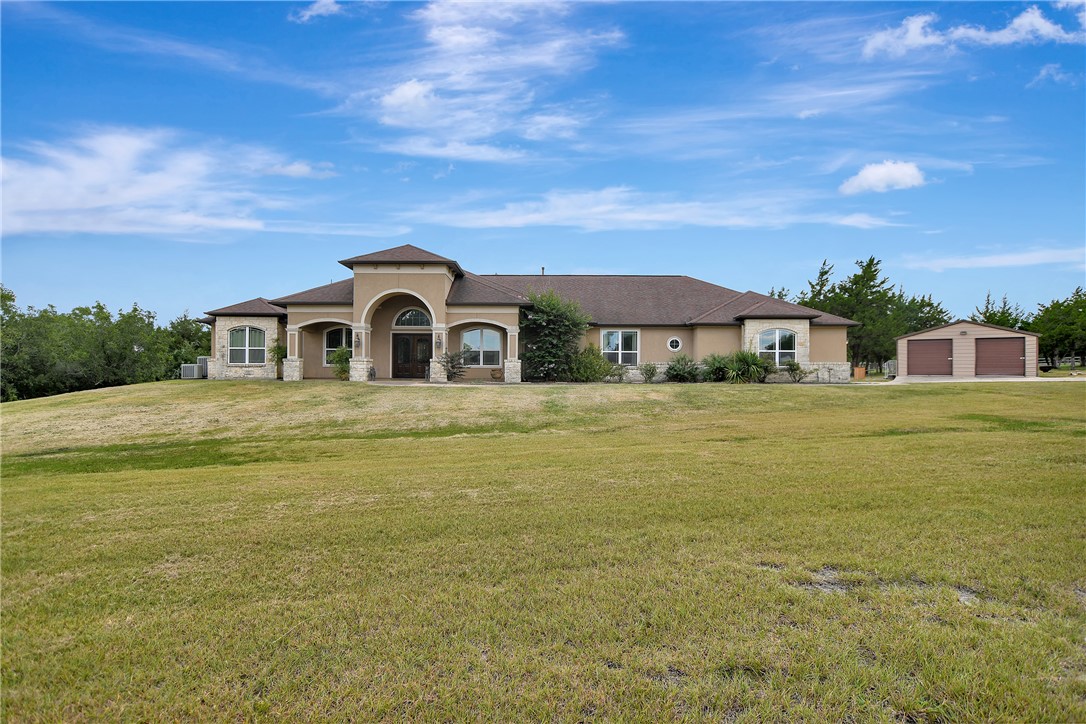
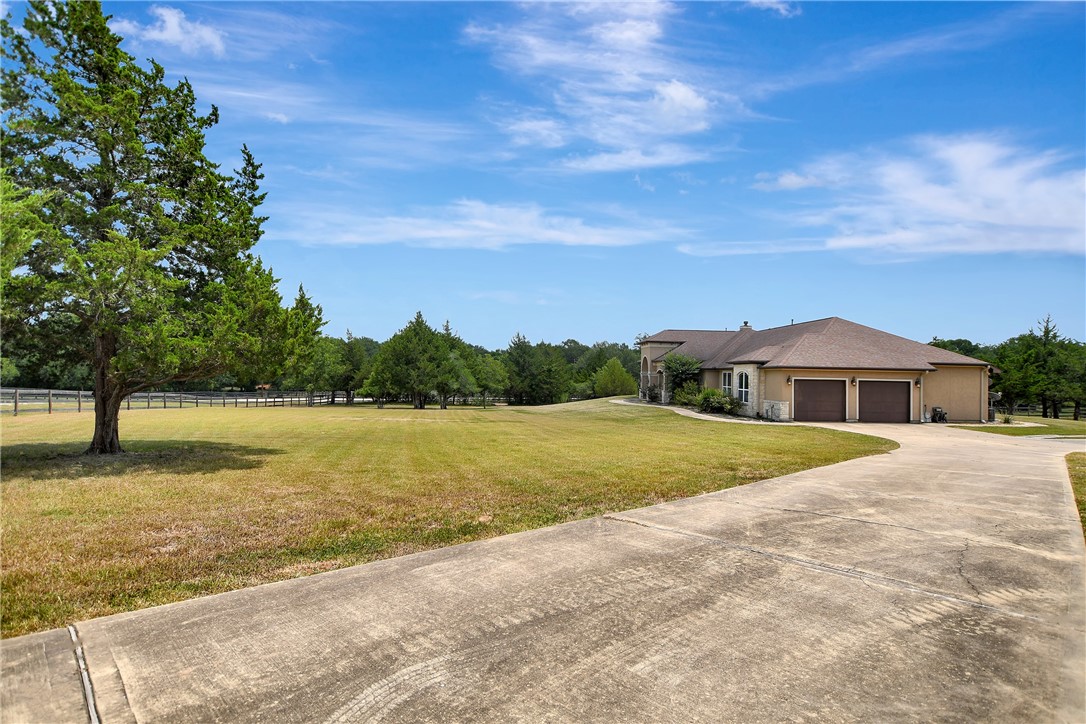
Single-story home with an arched entry, broad lawn, and detached two-car garage.
Tan stucco and stone home with an arched entry, surrounded by a broad lawn.
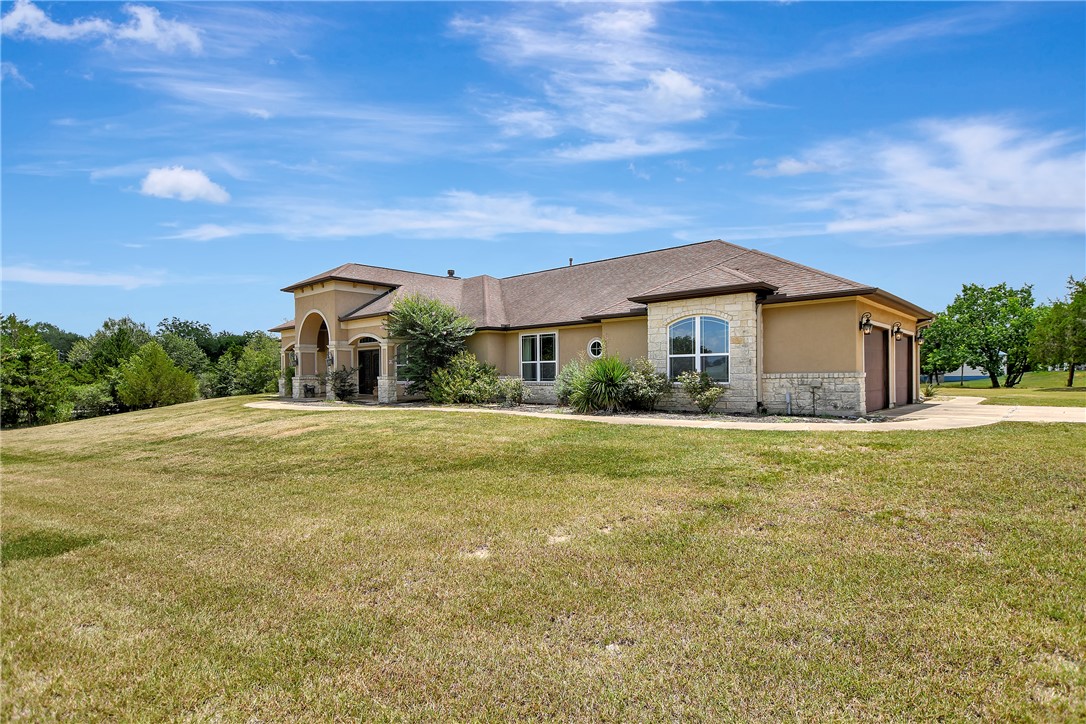
Single-story home beyond a broad driveway, with a detached garage and two parked vehicles.
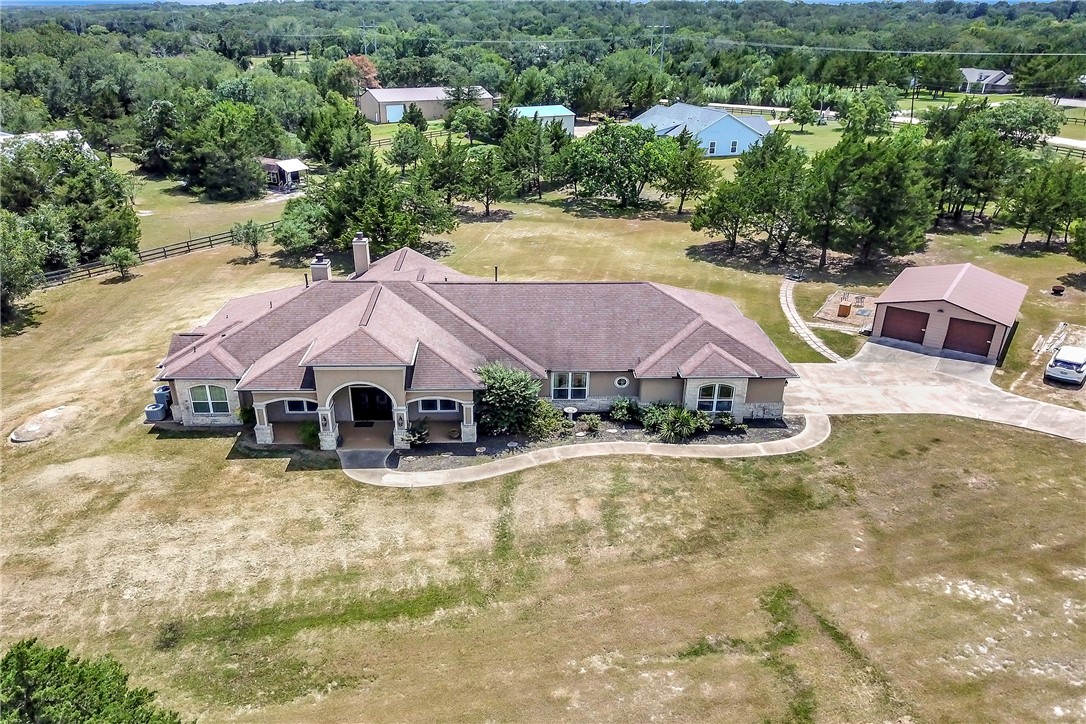
Tan single-story house with a two-car garage, broad driveway, and expansive lawn.
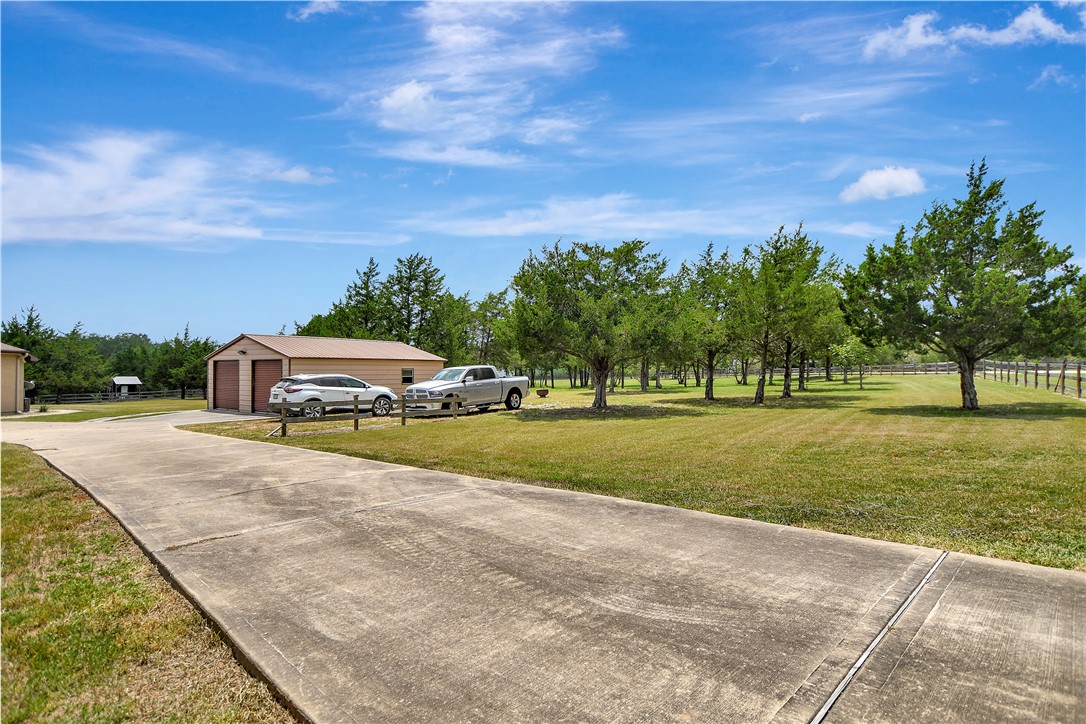
Concrete driveway leading to a detached garage, with parked vehicles, lawn, mature trees, and fencing.
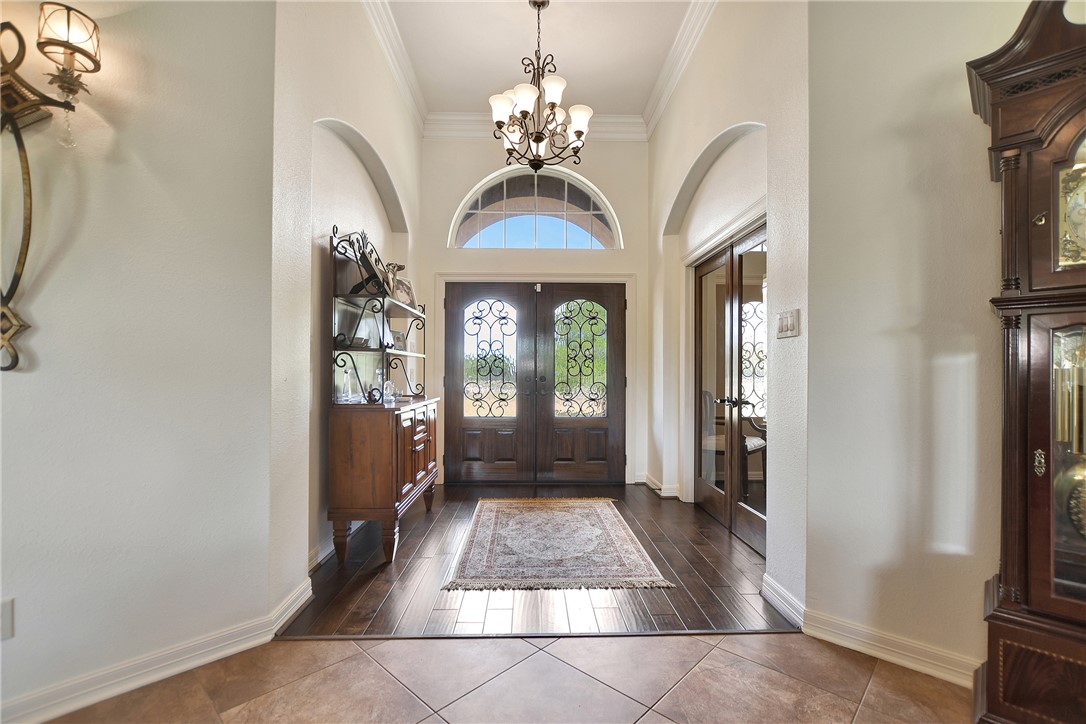
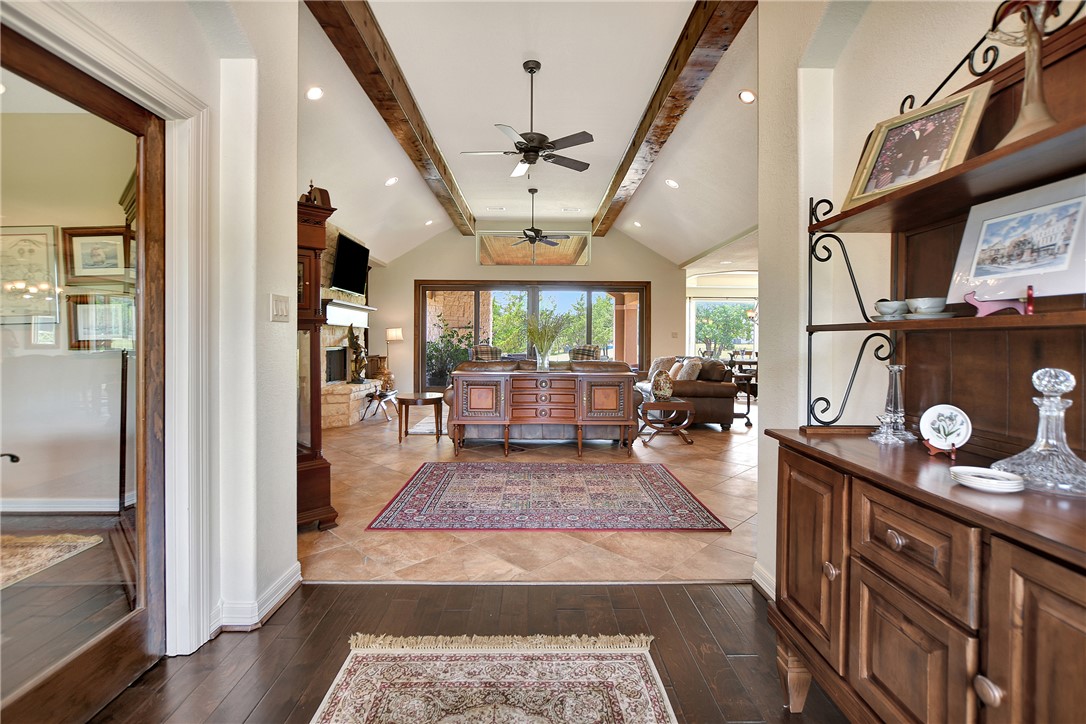
Foyer with ornate double doors, an arched transom window, chandelier, and dark wood floors.
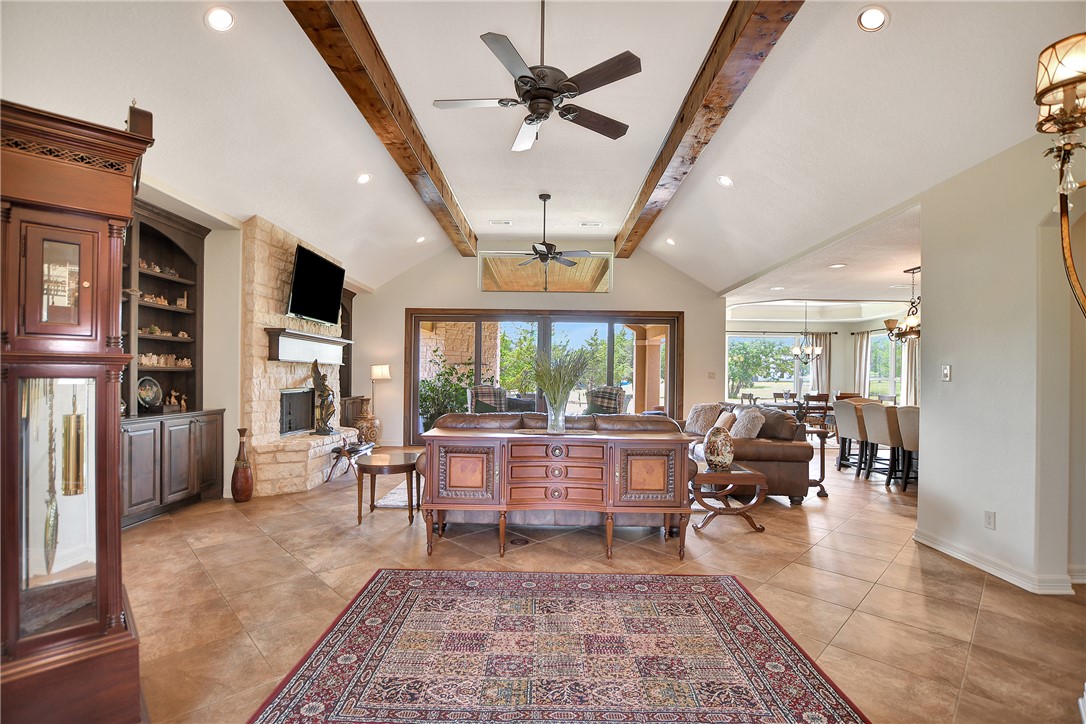
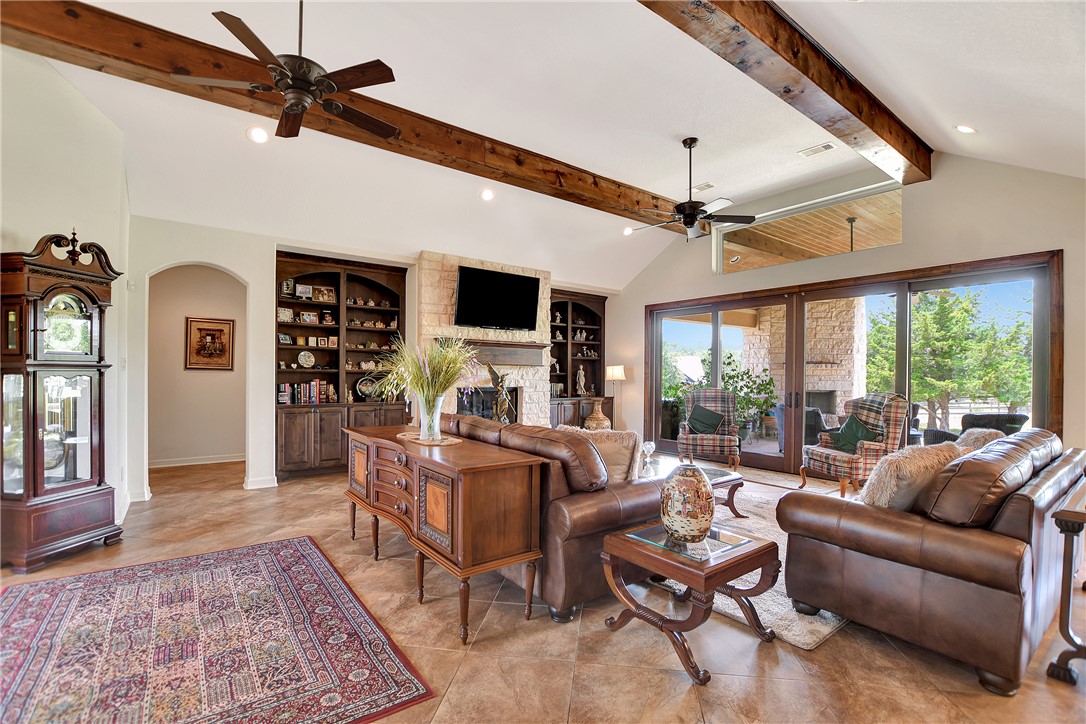
Furnished living room with vaulted wood-beam ceiling, stone fireplace, and large windows.
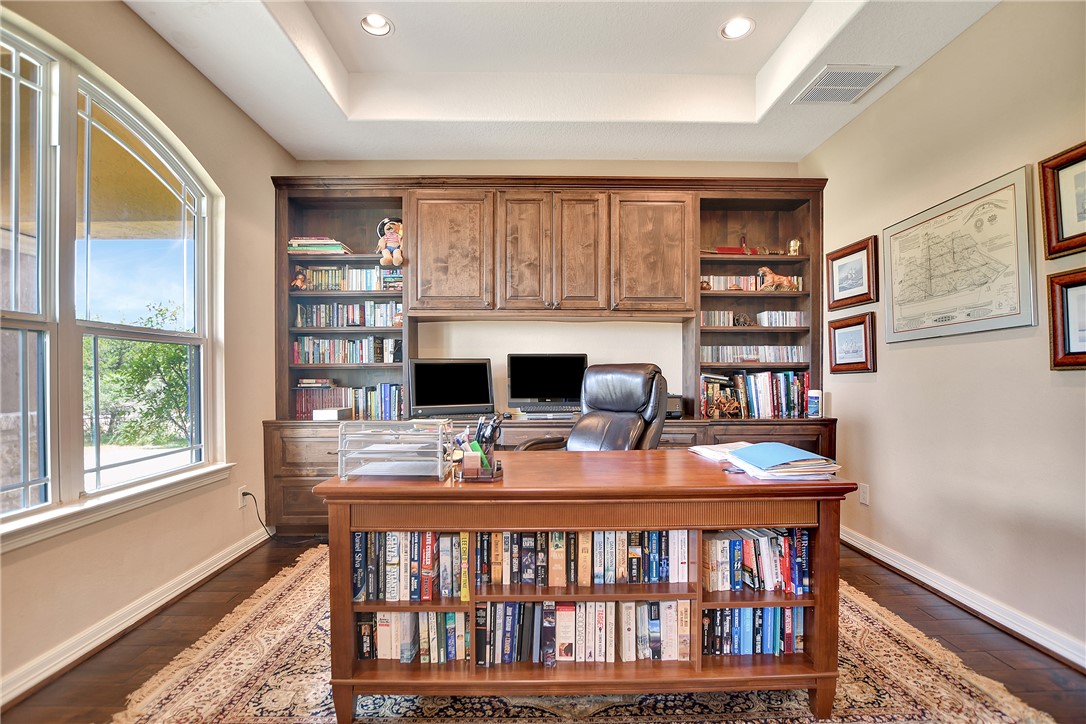
Furnished home office with a book-filled wooden desk, built-in shelves, and a tall arched window.
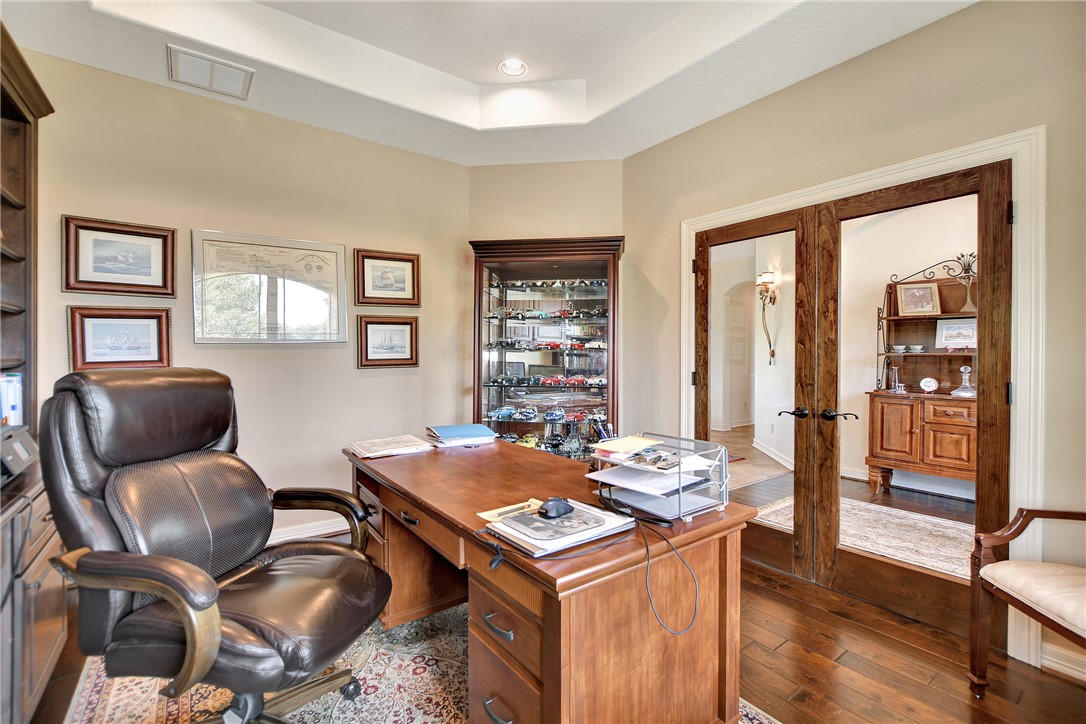
Furnished home office with a large wooden desk, leather chair, and wood-framed glass doors.
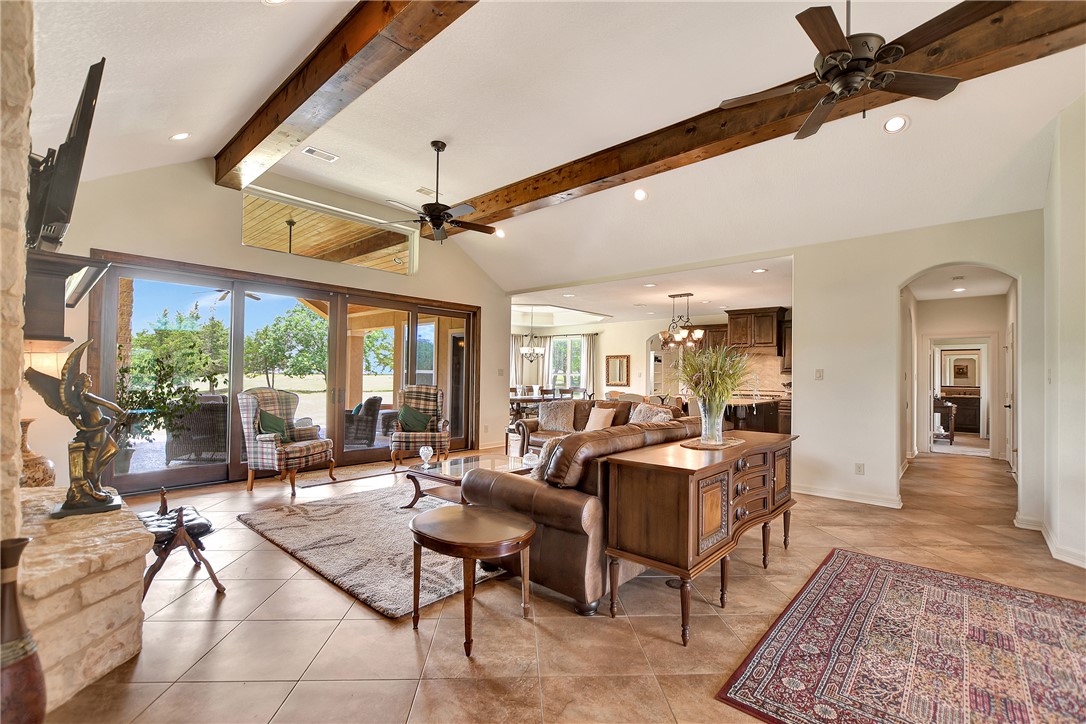
Living room with exposed ceiling beams, a stone fireplace, and sliding glass doors to a patio.
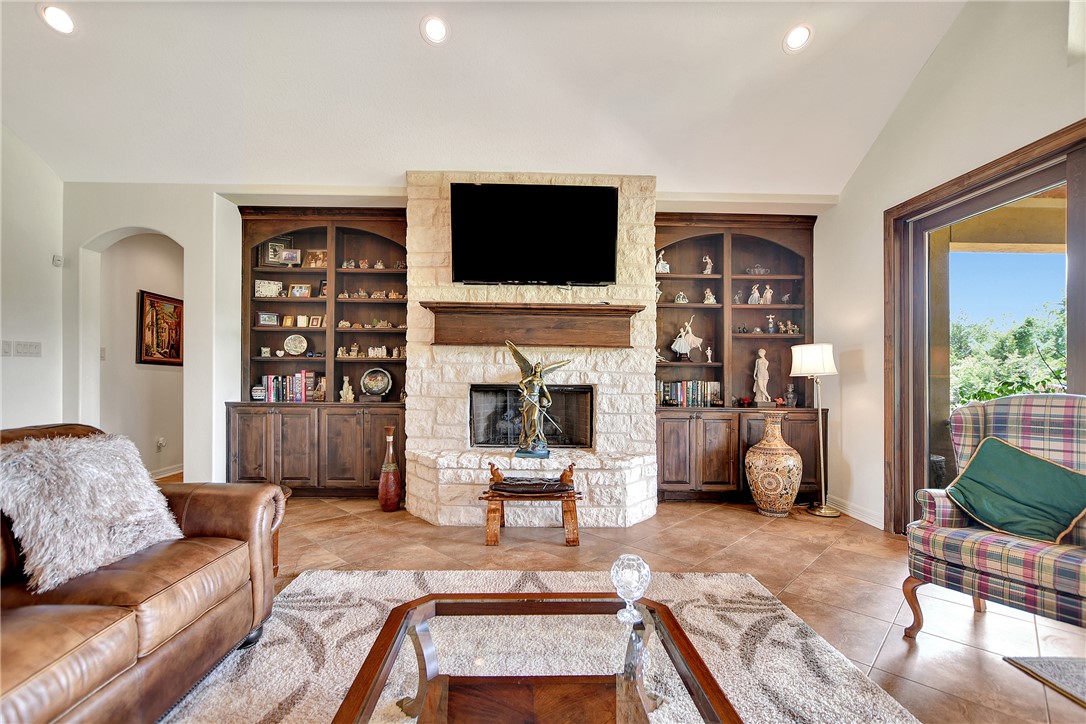
Living room with exposed wood beams, a stone fireplace, built-in bookcases, and sliding glass doors.
Living room with exposed wood beams, stone fireplace, and sliding doors to a covered patio.
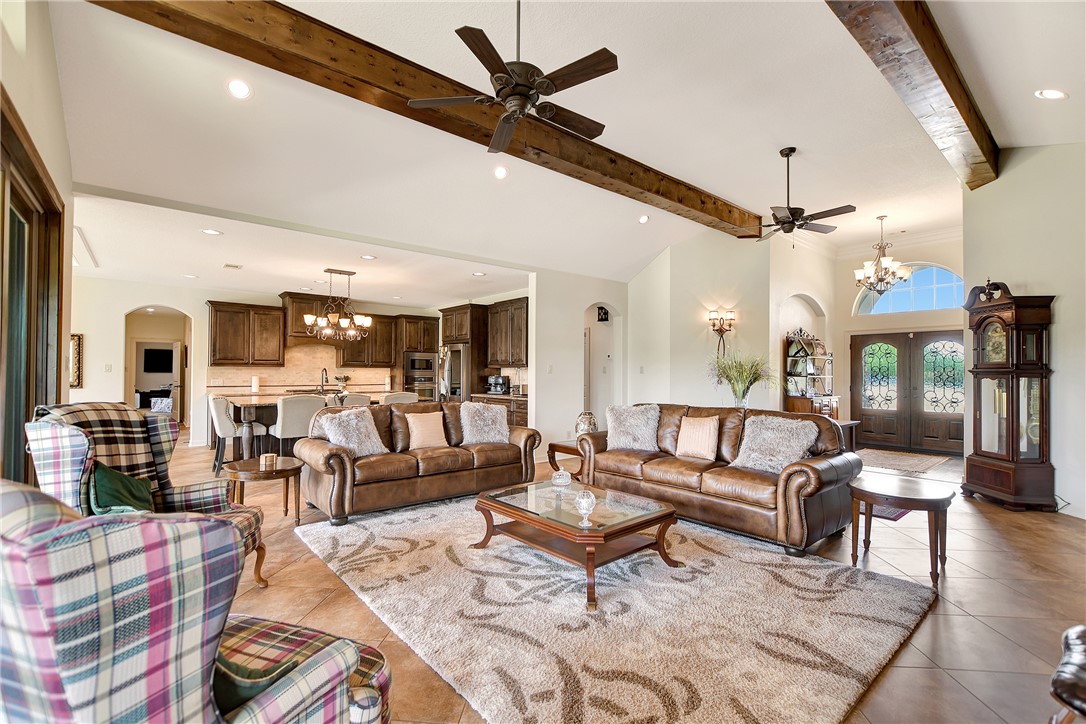
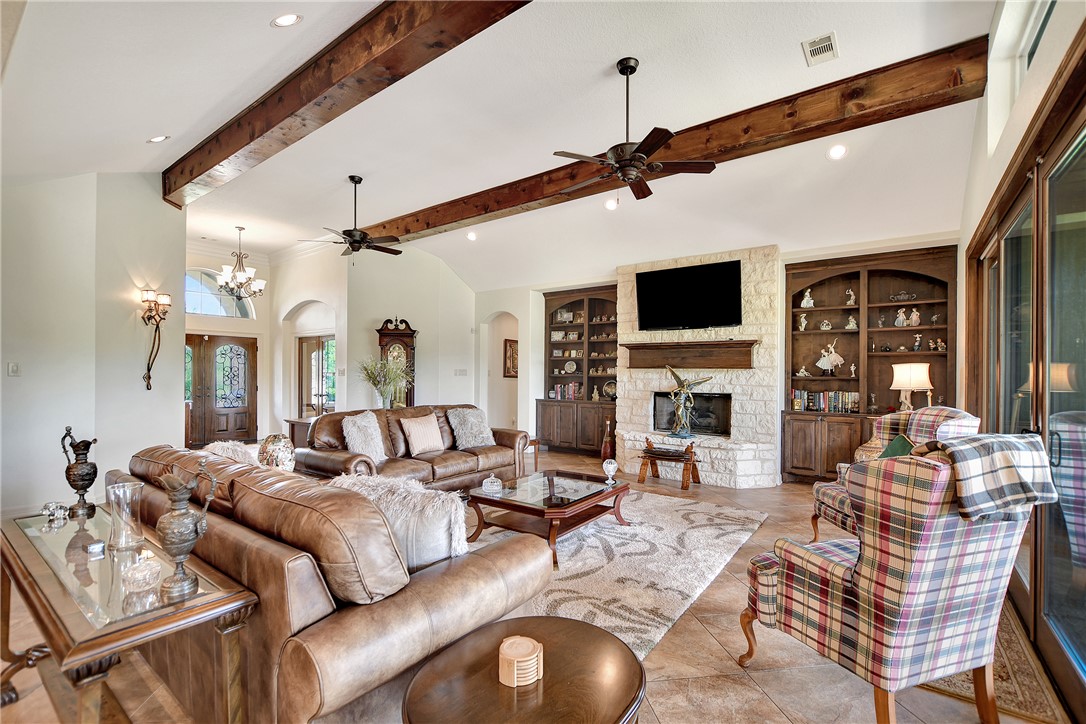
Living room with leather sofas, plaid armchairs, and exposed wood ceiling beams beside an open kitchen.
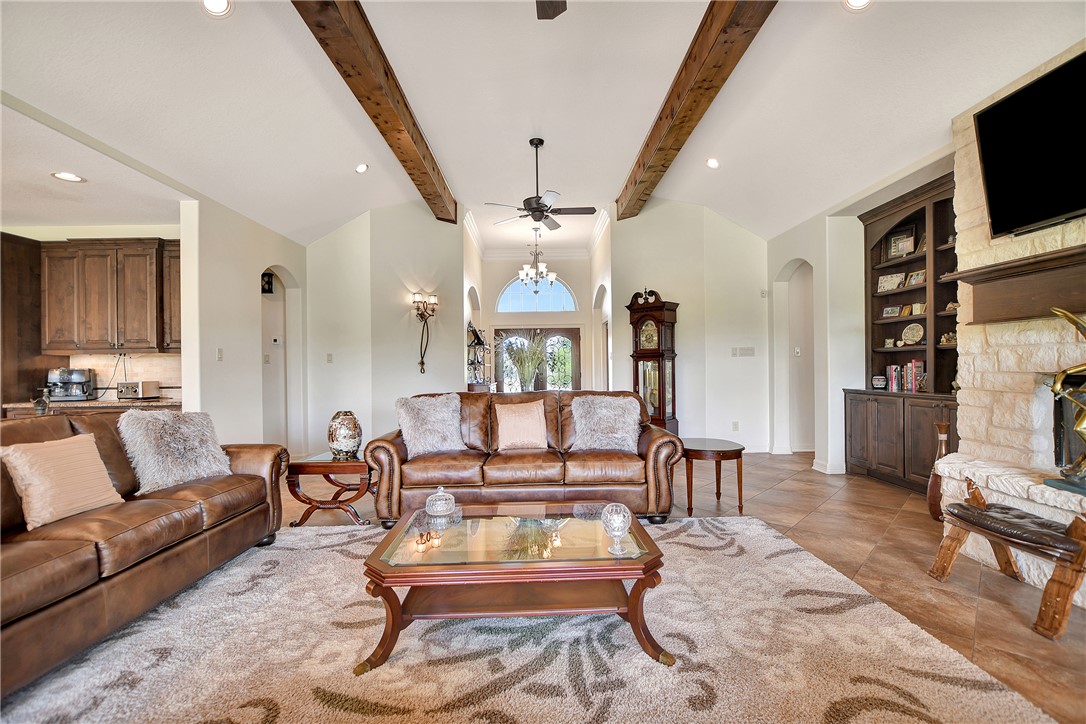
Furnished living room with exposed wood ceiling beams, leather sofas, and a stone fireplace.
Living room with exposed wood beams, leather sofas, and a stone fireplace with built-in shelves.
Living room with a stone fireplace, dark wood built-ins, and a glass door opening to greenery.
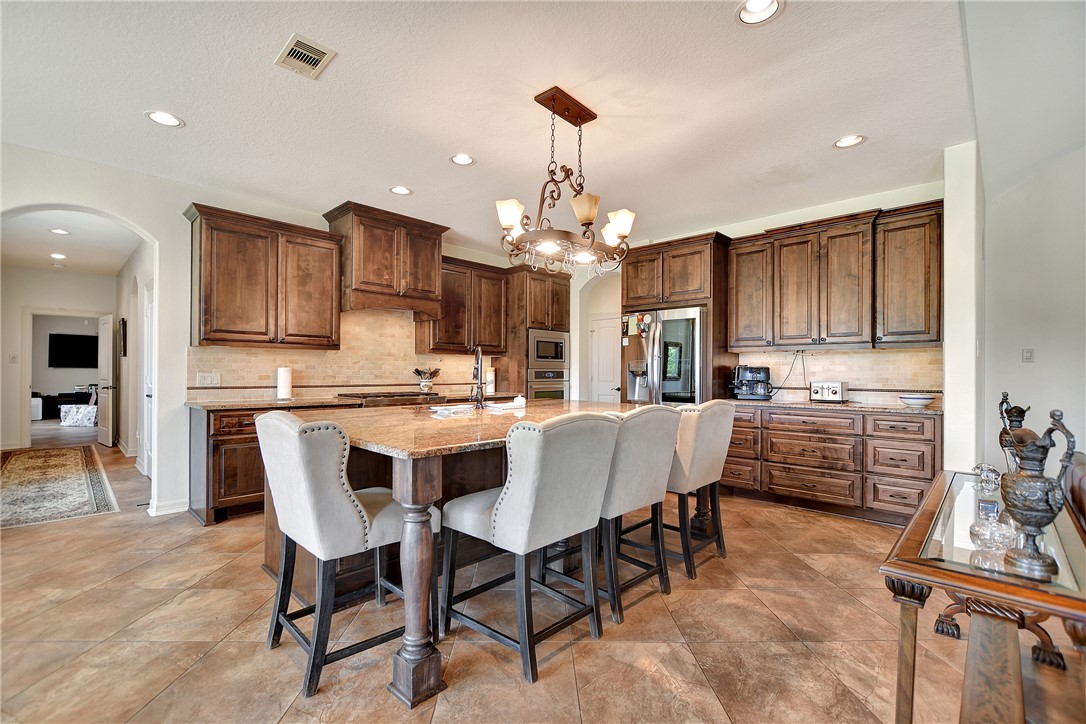
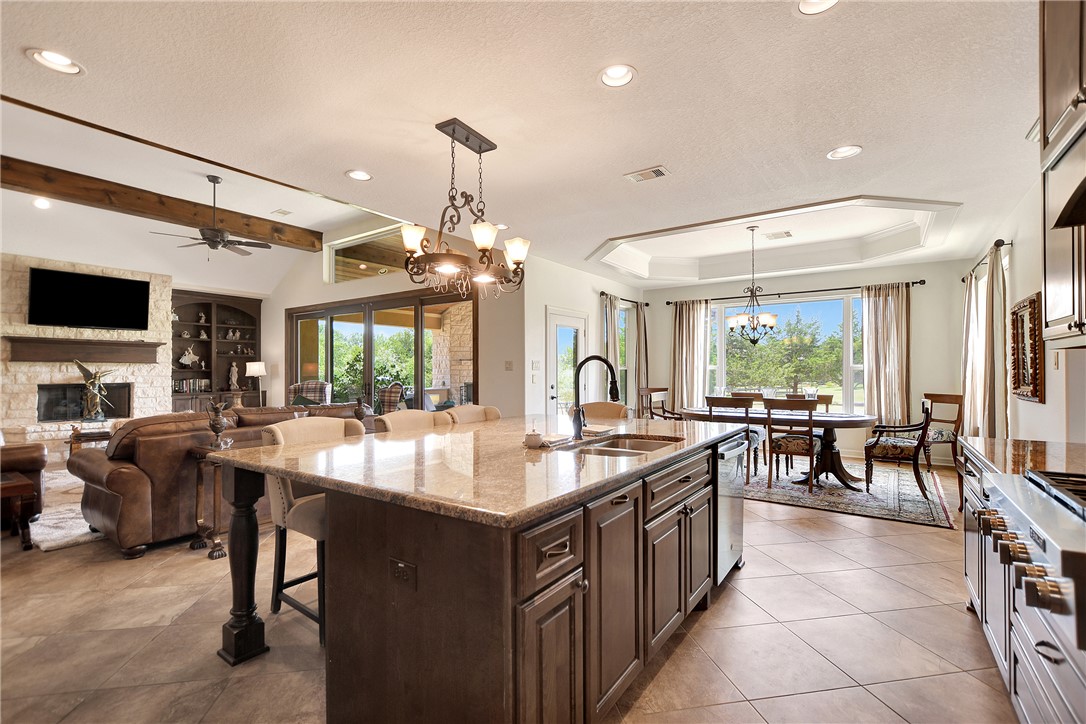
Kitchen with dark wood cabinetry, a large stone island, upholstered bar stools, and stainless steel appliances.
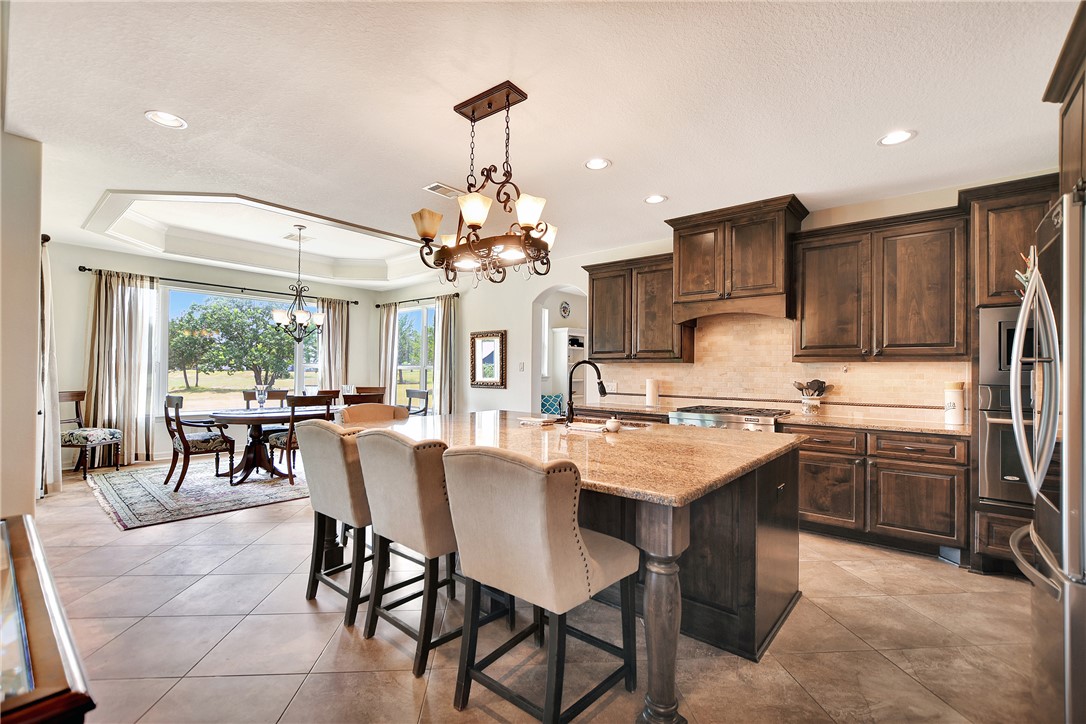
Kitchen with granite island, dark wood cabinetry, and adjoining dining area with large windows.
Open-plan kitchen with a large granite island, adjoining living and dining areas, and a stone fireplace.
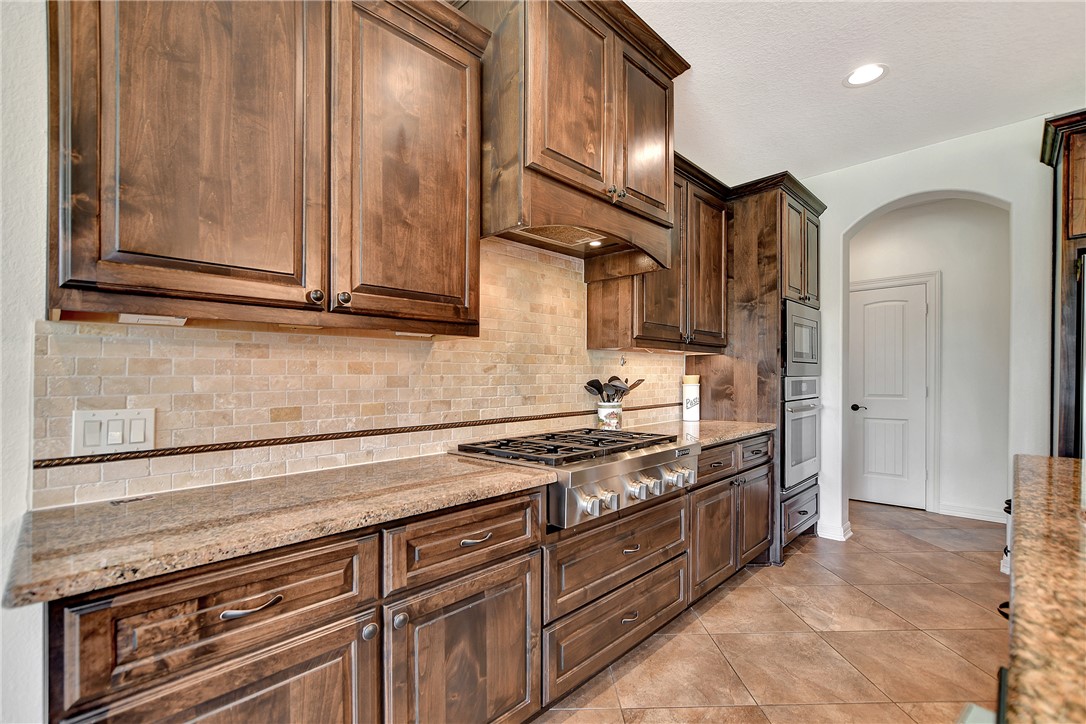
Kitchen with dark wood cabinetry, granite counters, and a stainless steel gas range.
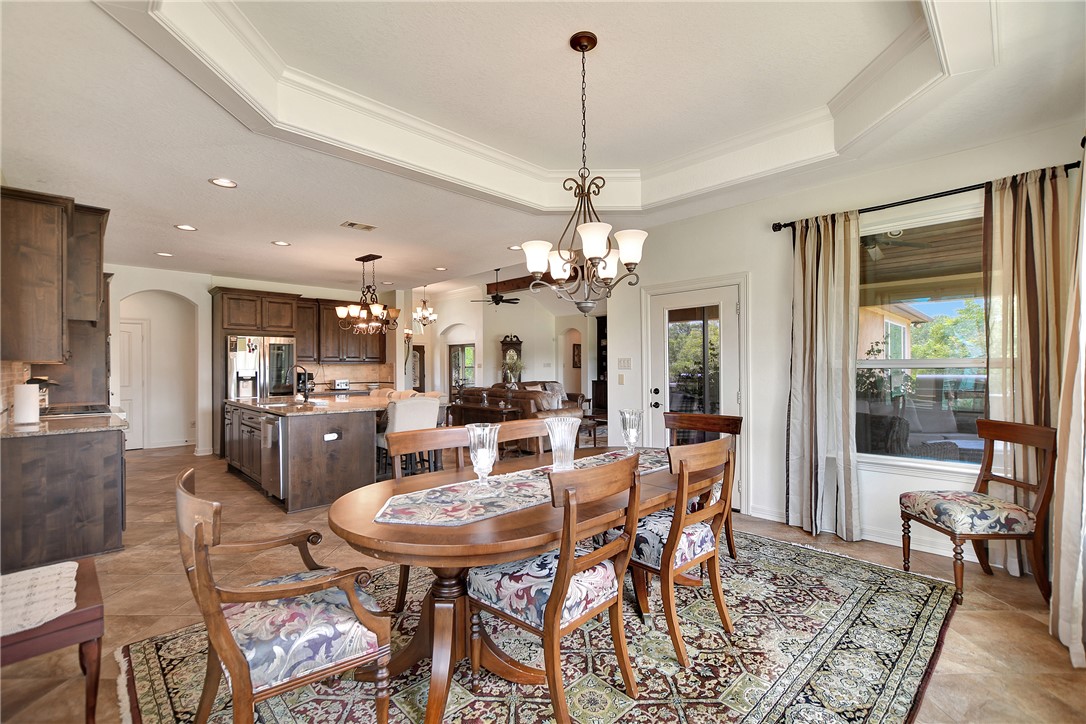
Dining area with a wooden table and patterned rug opening onto the kitchen and living room.
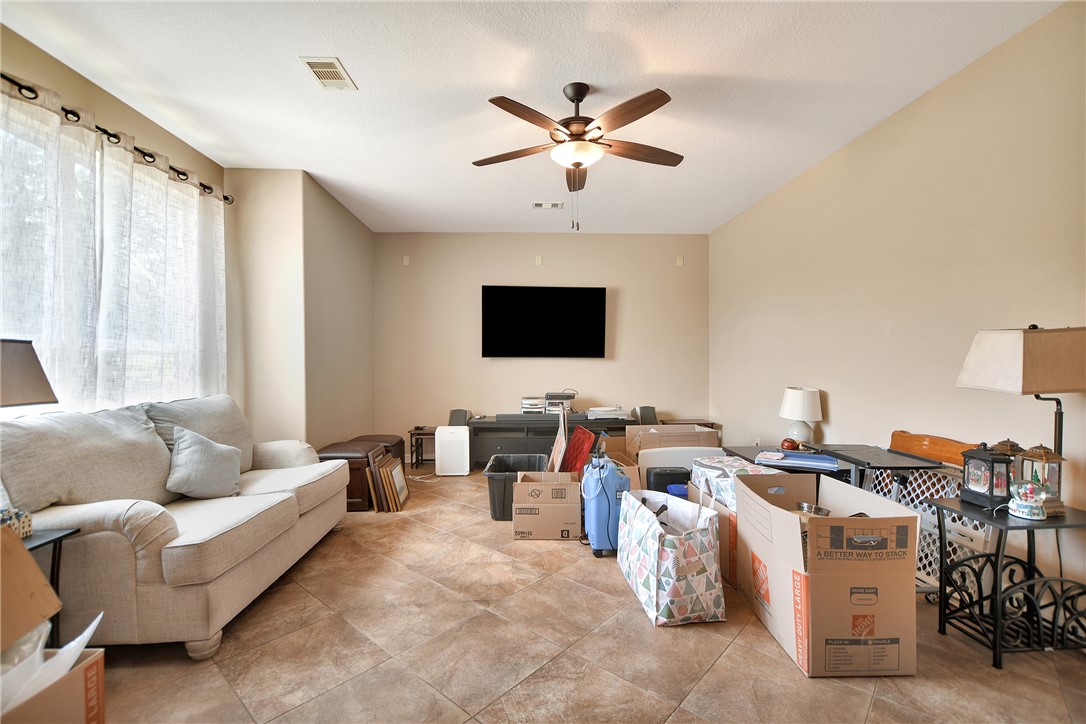
Living room with a beige sofa, tiled floor, ceiling fan, and moving boxes throughout.
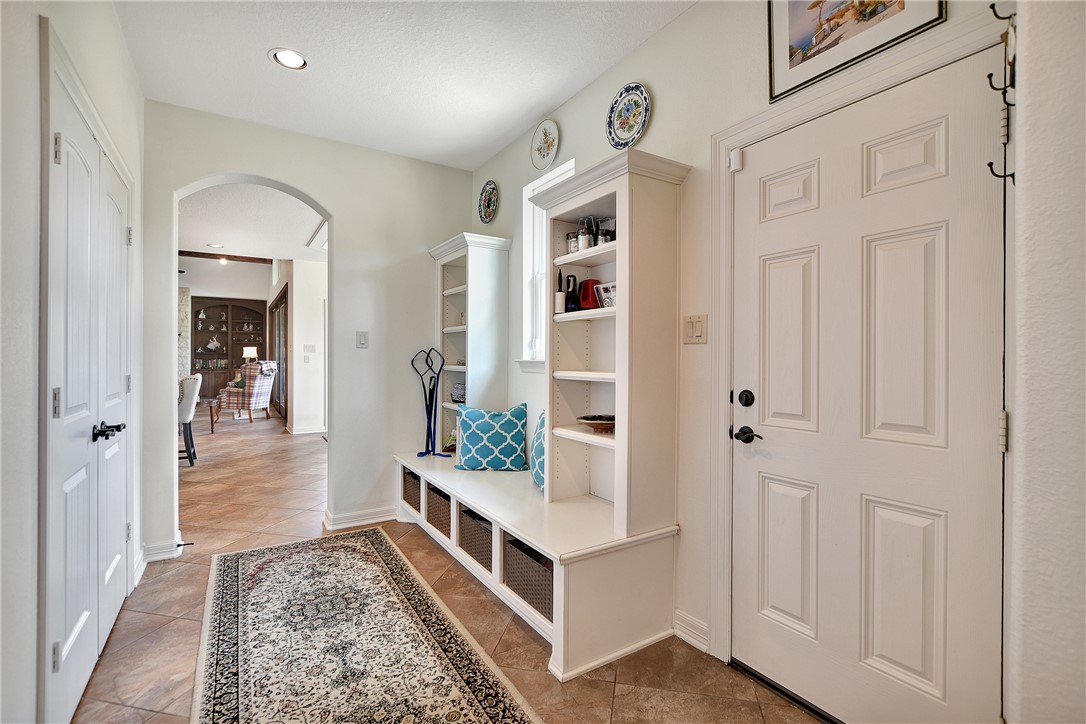
Entryway with a built-in bench and cubbies beside a white paneled front door.
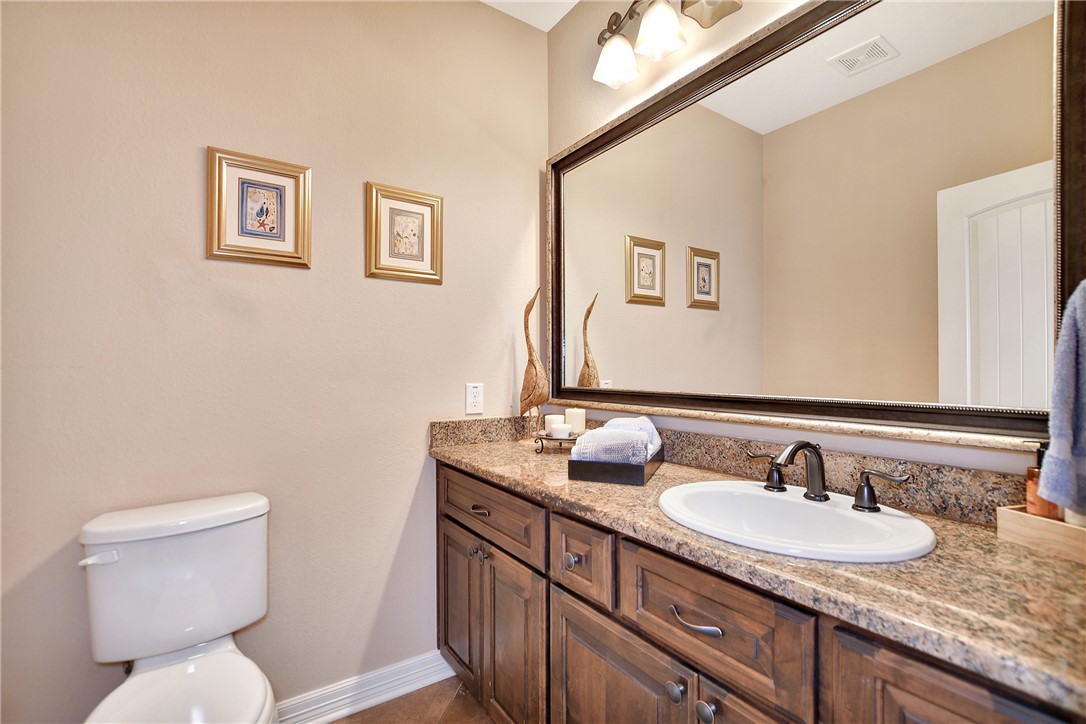
Bathroom with a dark wood vanity, speckled stone counter, oval sink, and large framed mirror.
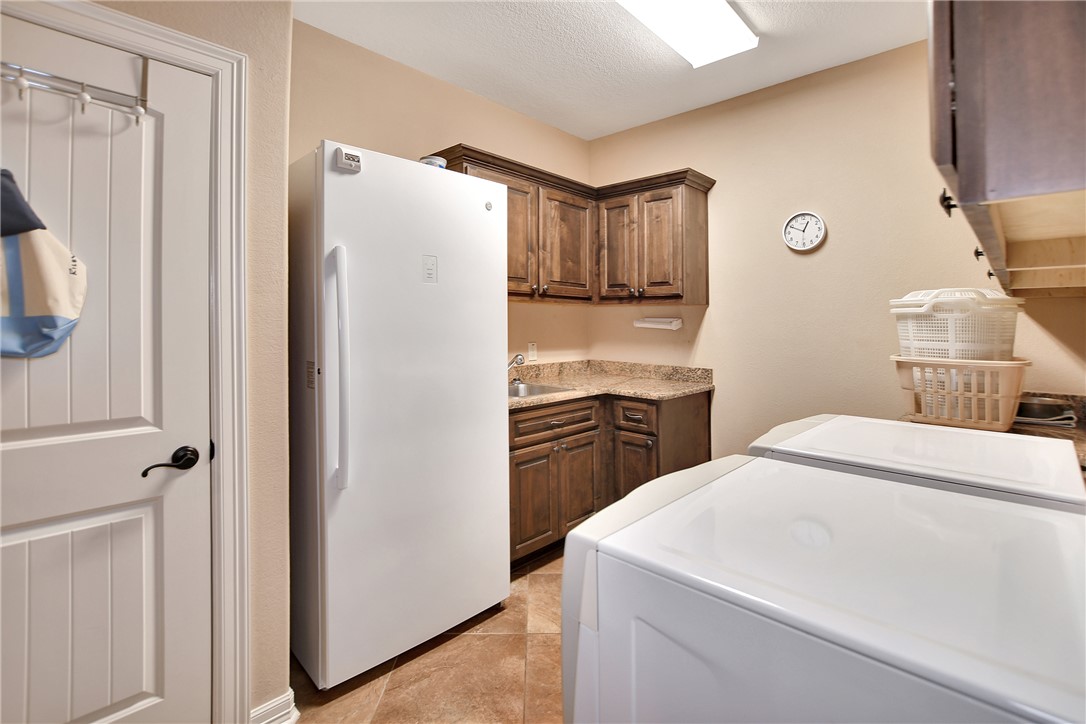
Laundry room with dark wood cabinets, a refrigerator, washer, and dryer.
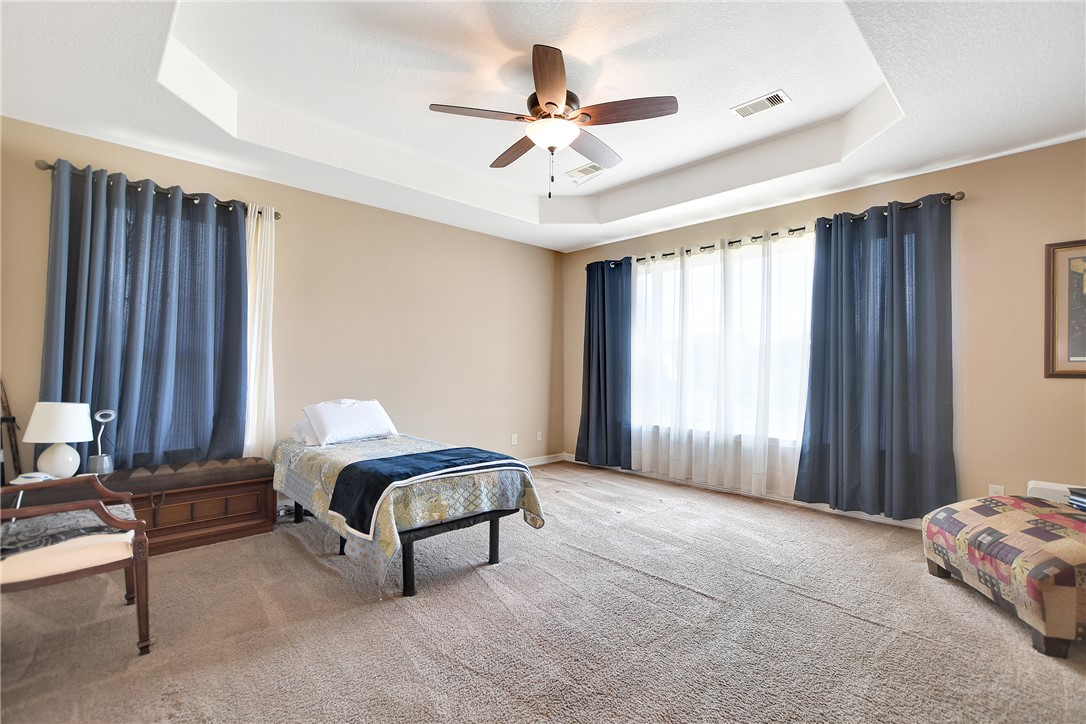
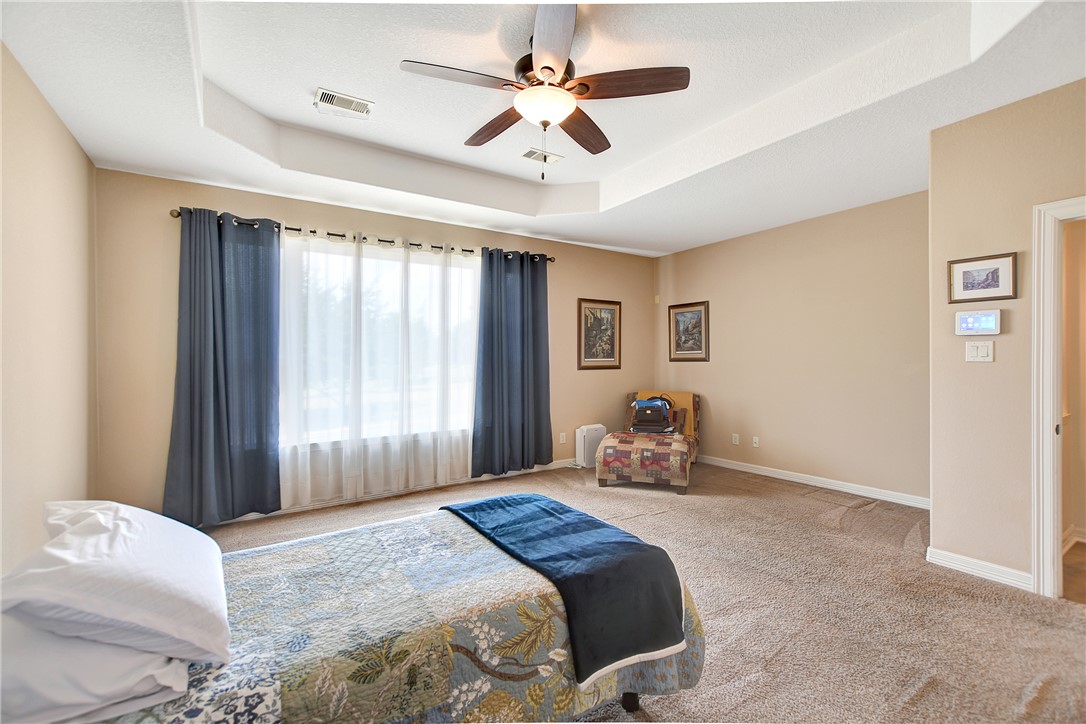
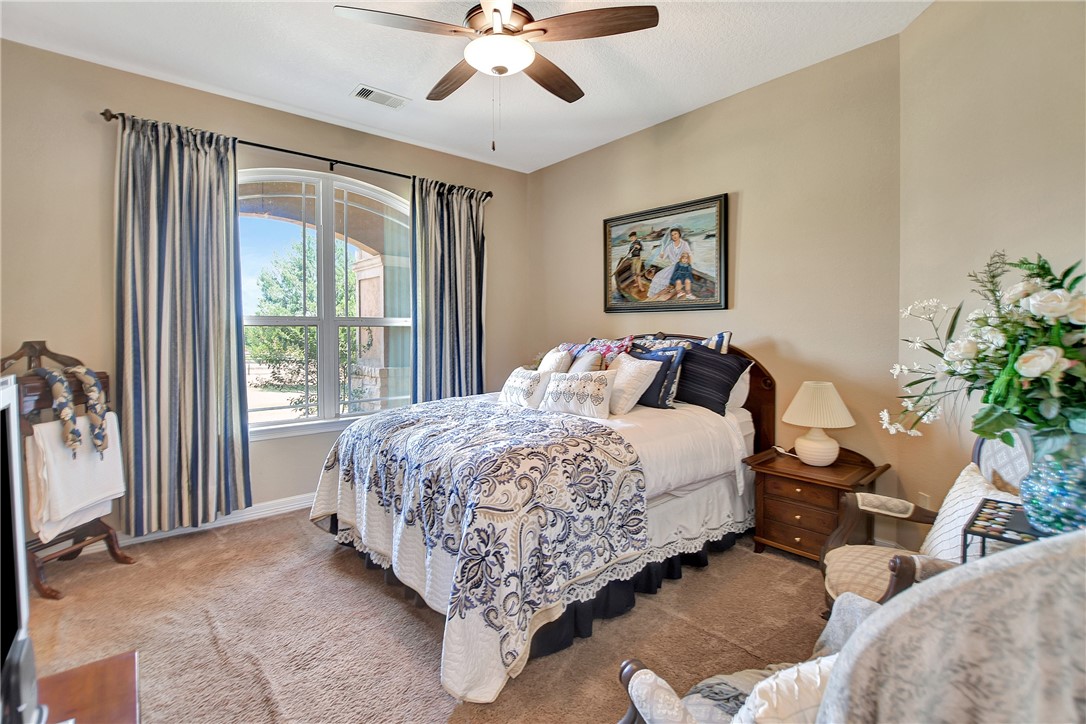
Spacious bedroom with a tray ceiling, navy curtains, and a bed with a dark blue throw.
Bedroom with a tray ceiling, dark ceiling fan, and large window with curtains.
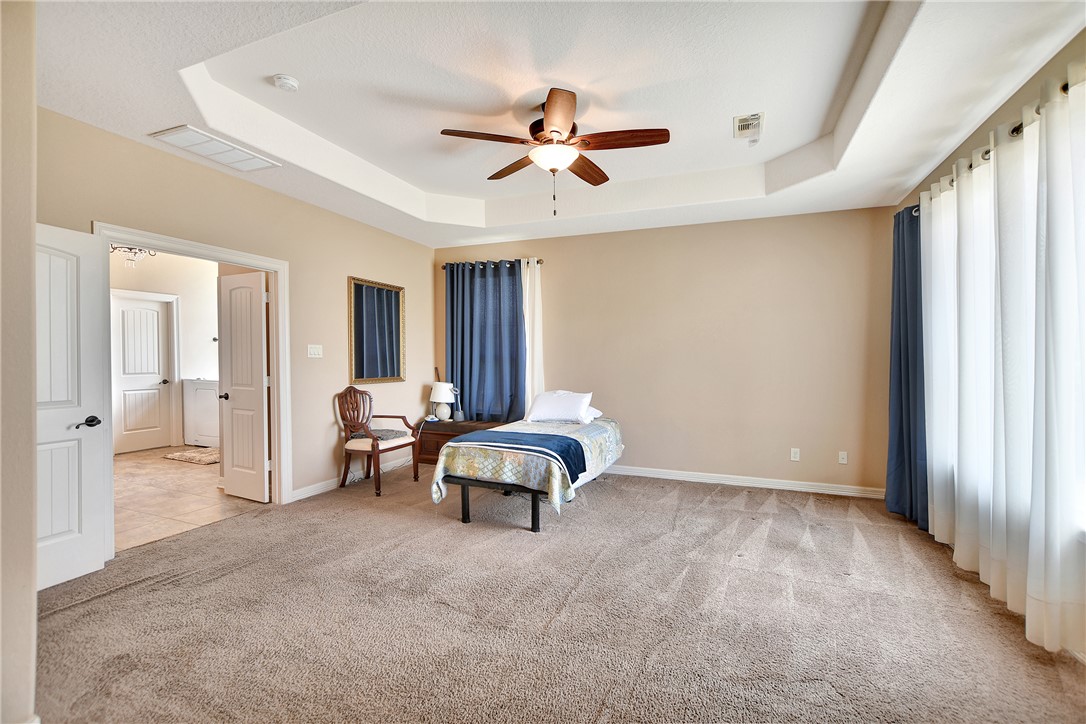
Spacious carpeted bedroom with a tray ceiling, ceiling fan, and a single bed.
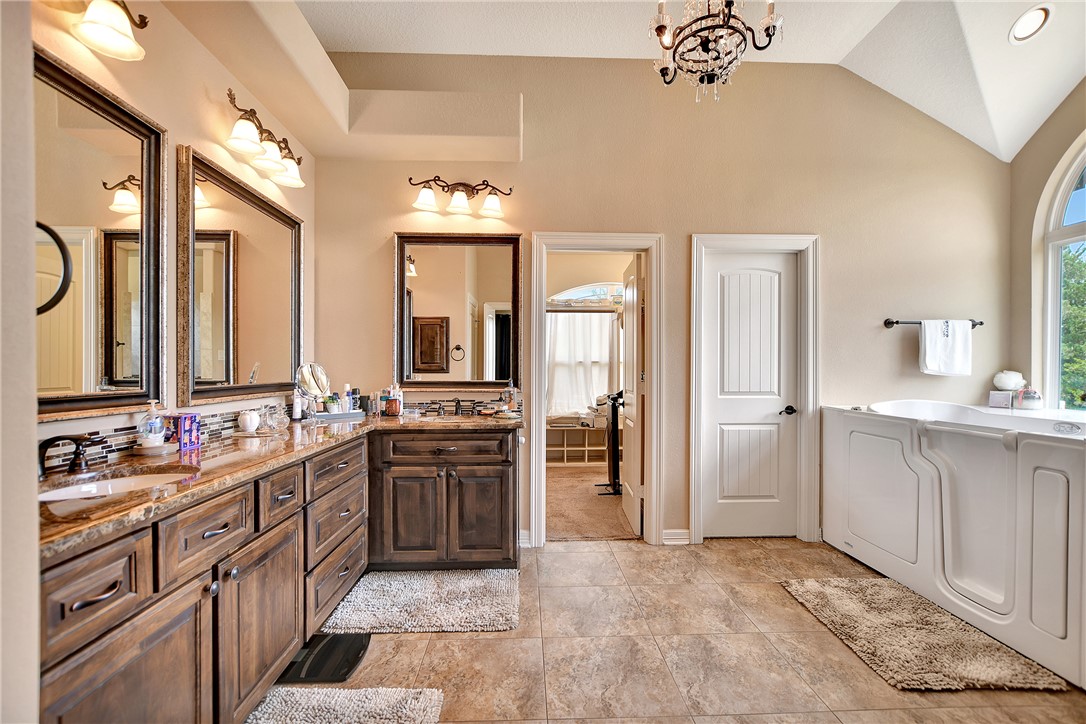
Bathroom with a dark wood double vanity and a white soaking tub beside an arched window.
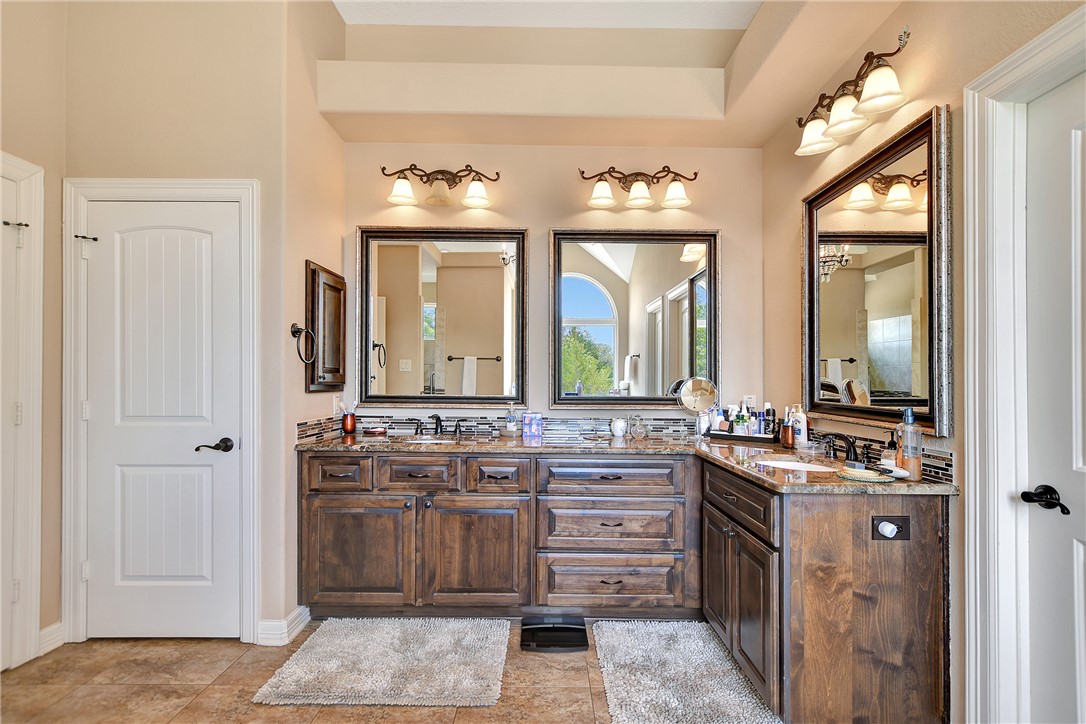
Bathroom vanity with dark wood cabinets, double sinks, and three framed mirrors.
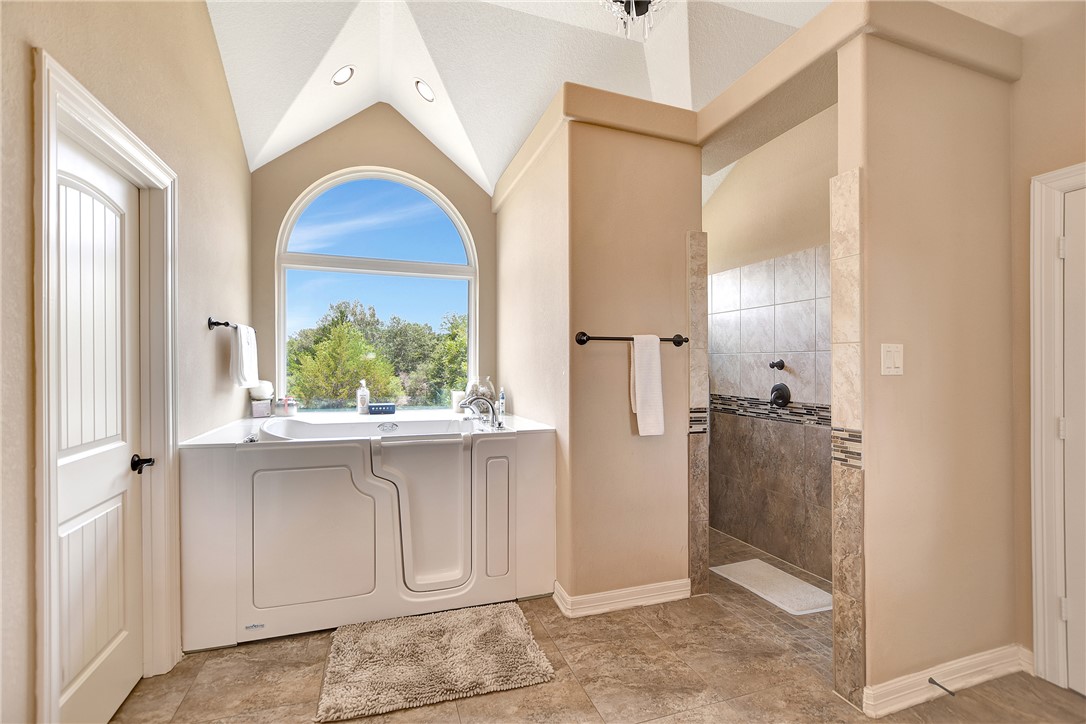
Bathroom with a white walk-in tub beneath an arched window and a tiled walk-in shower.
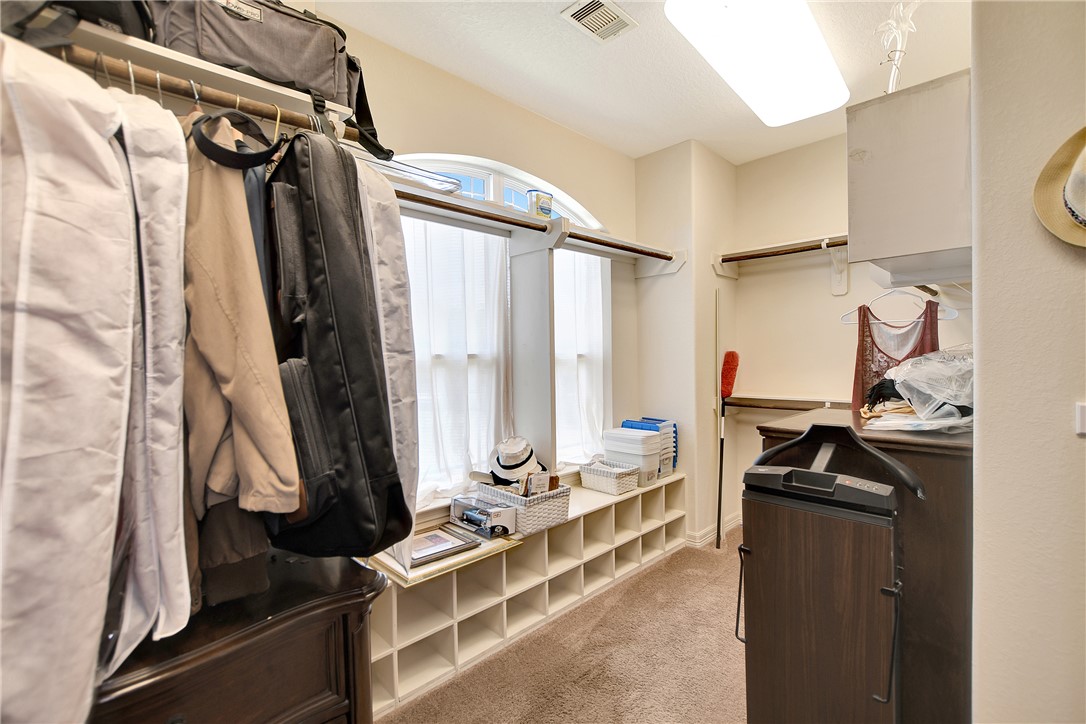
Walk-in closet with hanging clothes, cubby storage beneath an arched window, and carpeted floor.
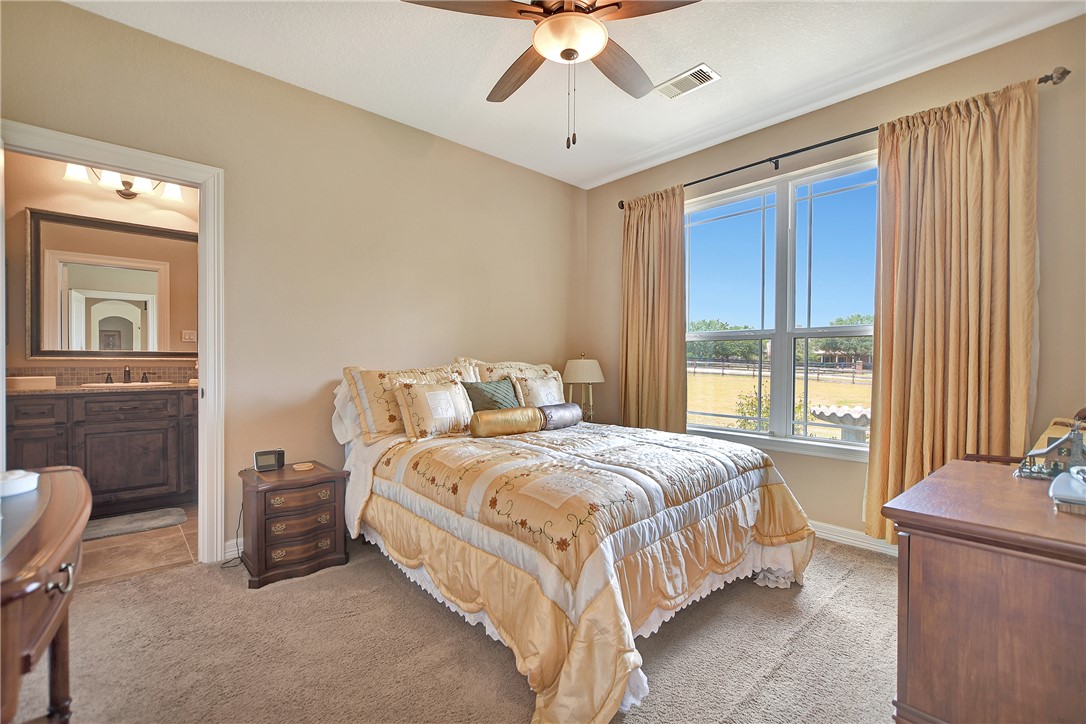
Bedroom with a large bed, ceiling fan, and windows overlooking a grassy field.
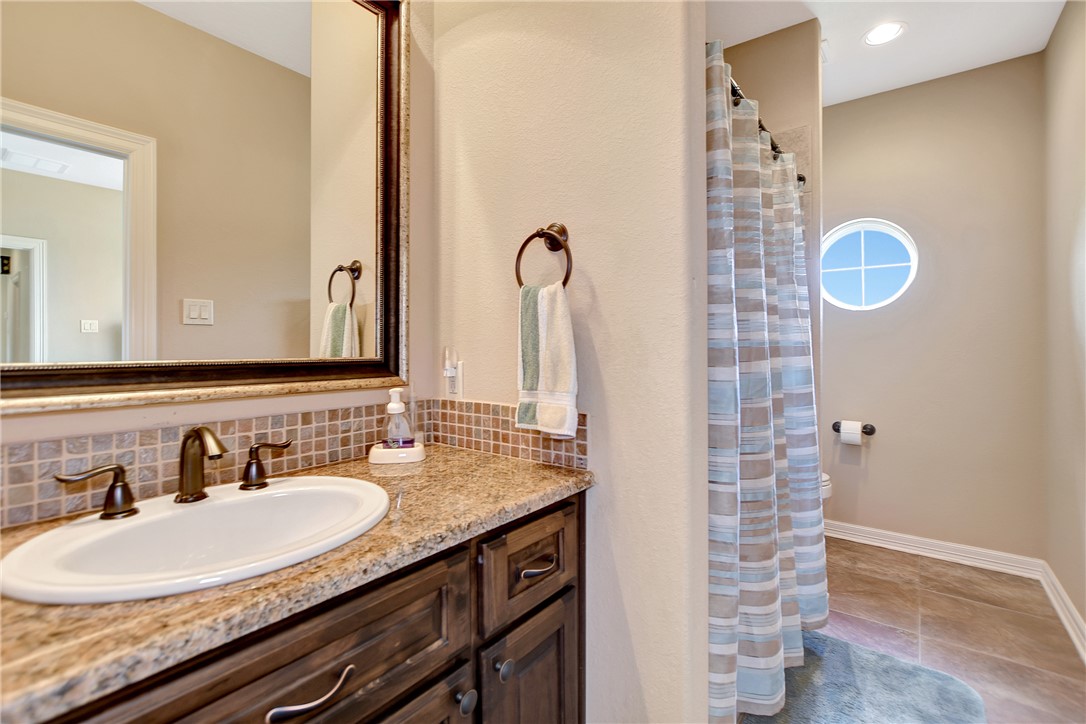
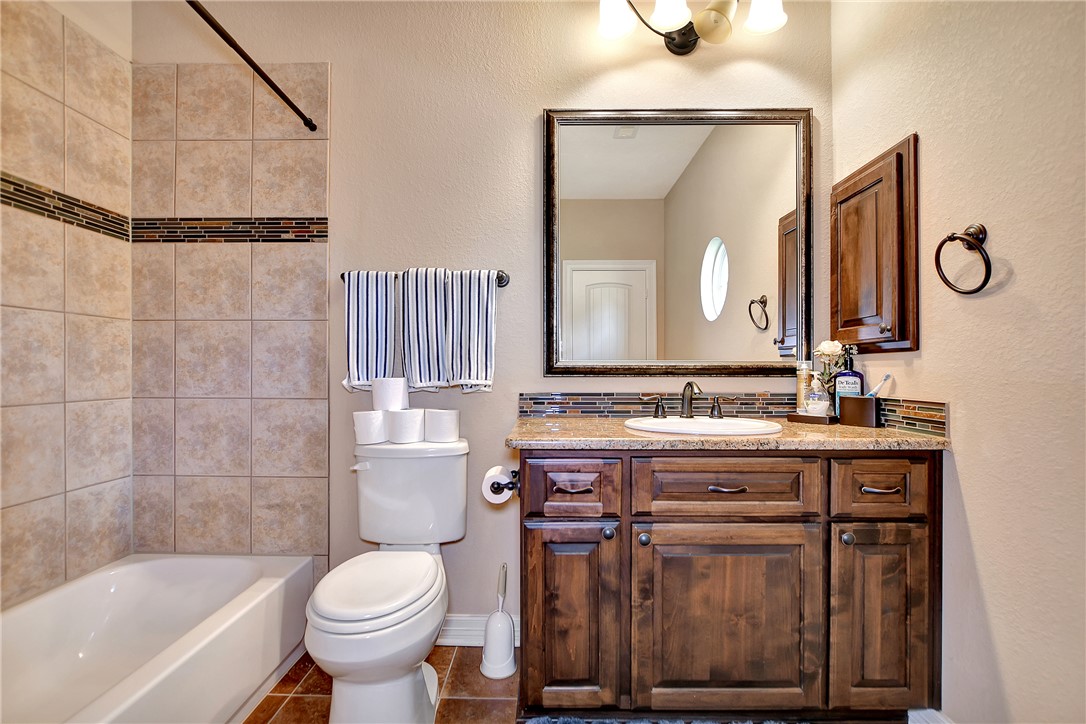
Bathroom with a granite-topped wood vanity, striped shower curtain and round window.
Bedroom with blue patterned bedding and an arched window framed by striped curtains.
Bathroom with a tiled tub surround and dark wood vanity with granite countertop.
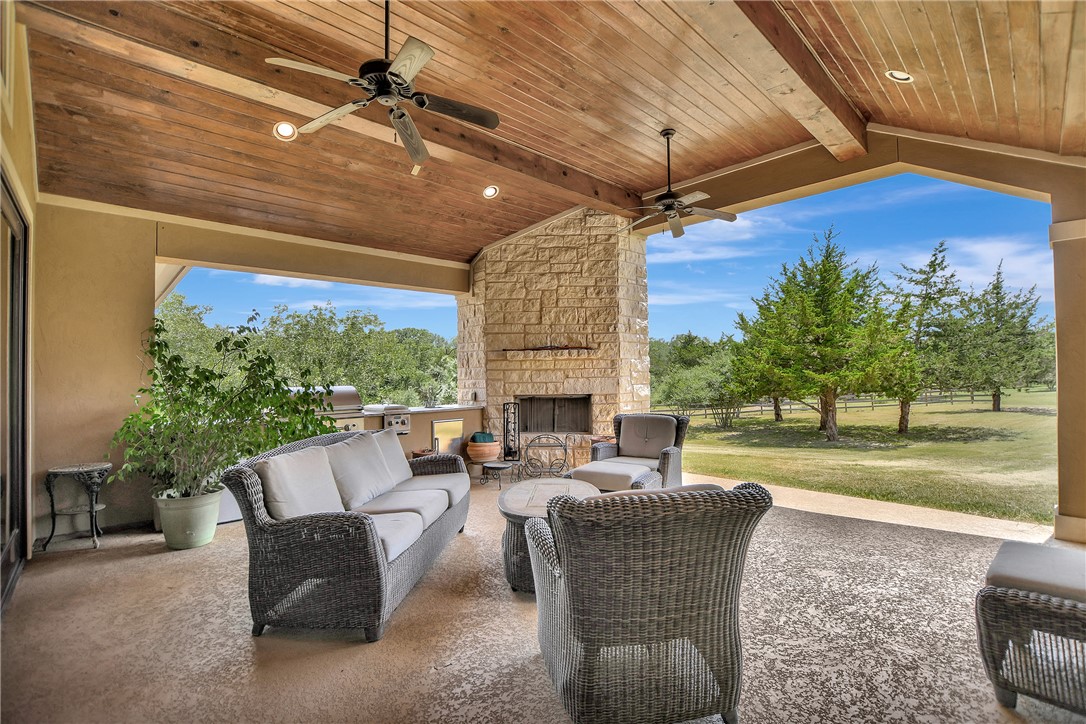
Covered patio with wicker seating and a stone fireplace overlooking a tree-lined lawn.
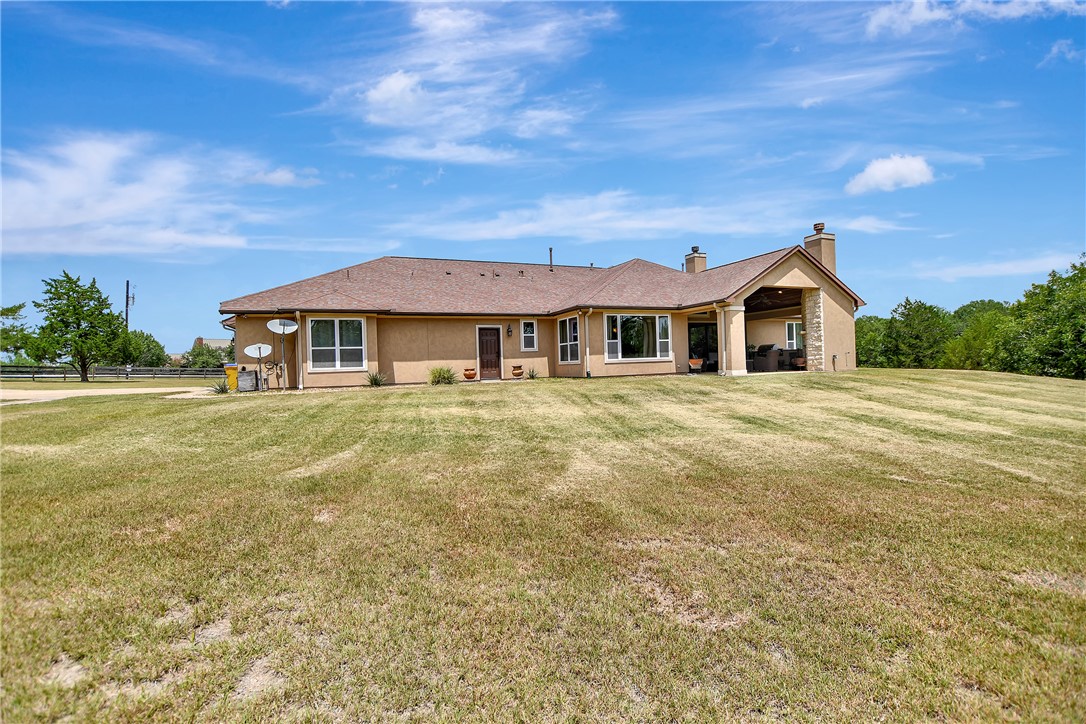
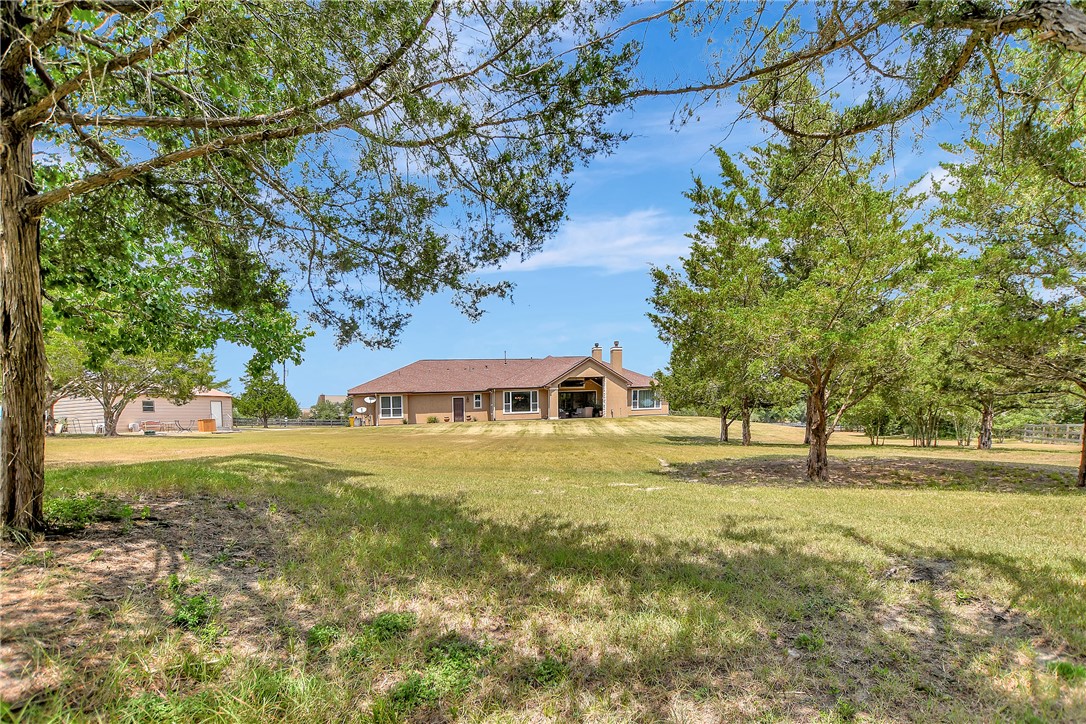
Rear of a tan stucco home with a covered patio and broad, dry lawn.
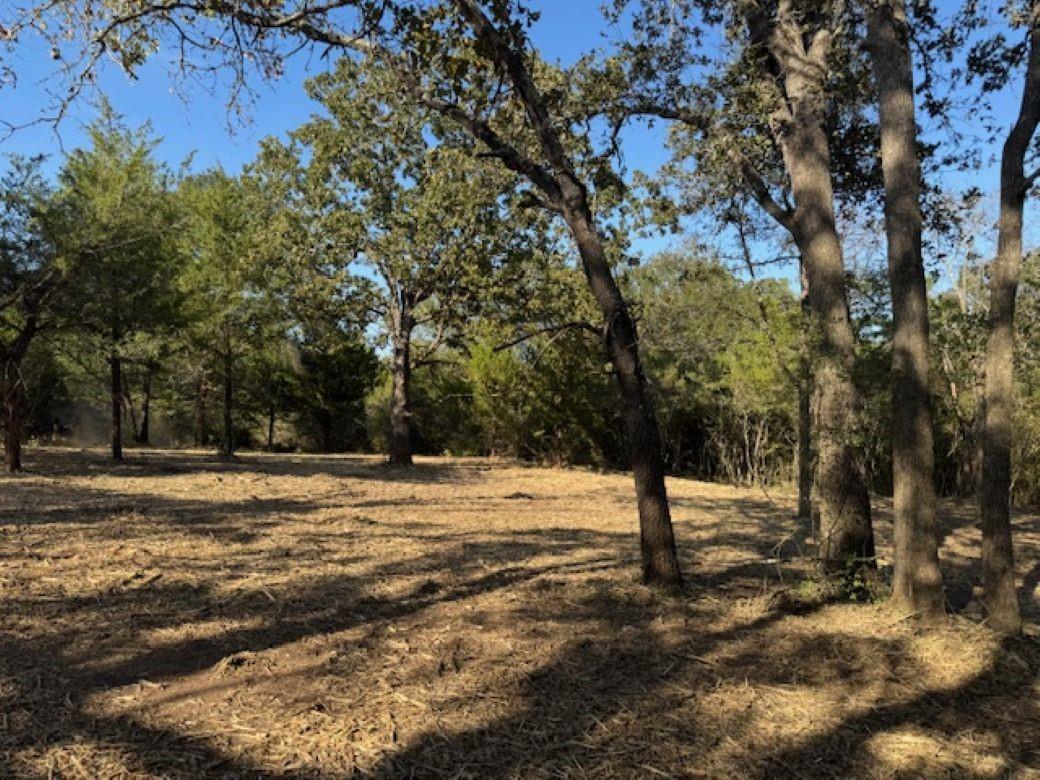
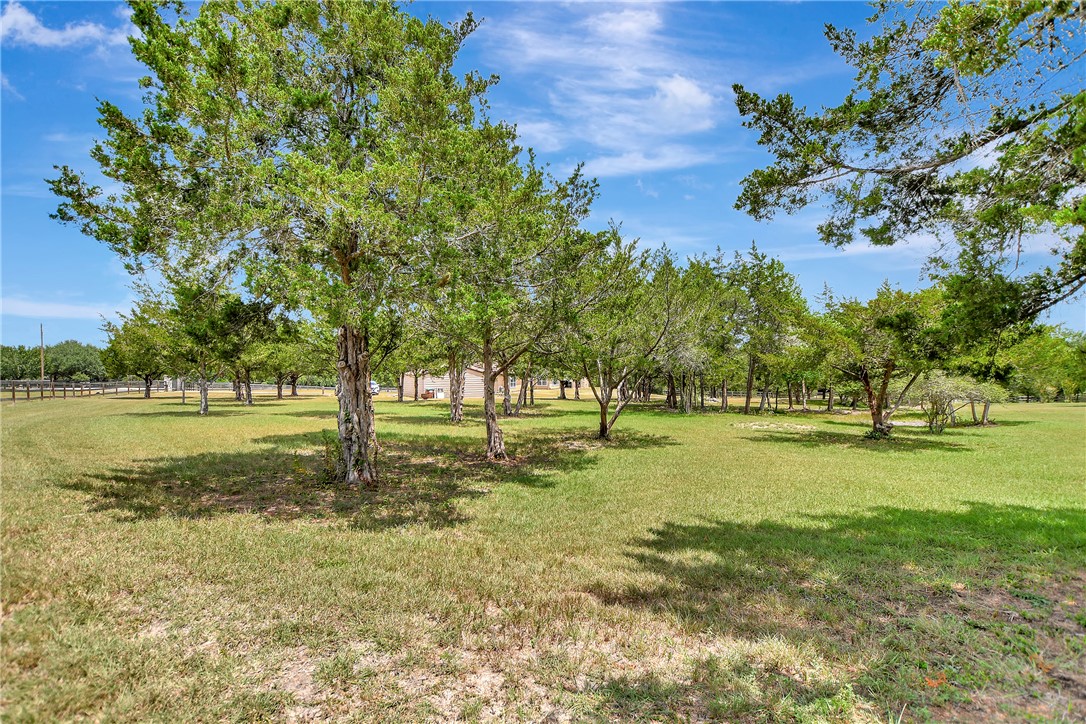
Grassy property with mature scattered trees and a fence along one side.
Single-story brick home beyond a broad lawn, framed by mature trees, with a detached outbuilding.
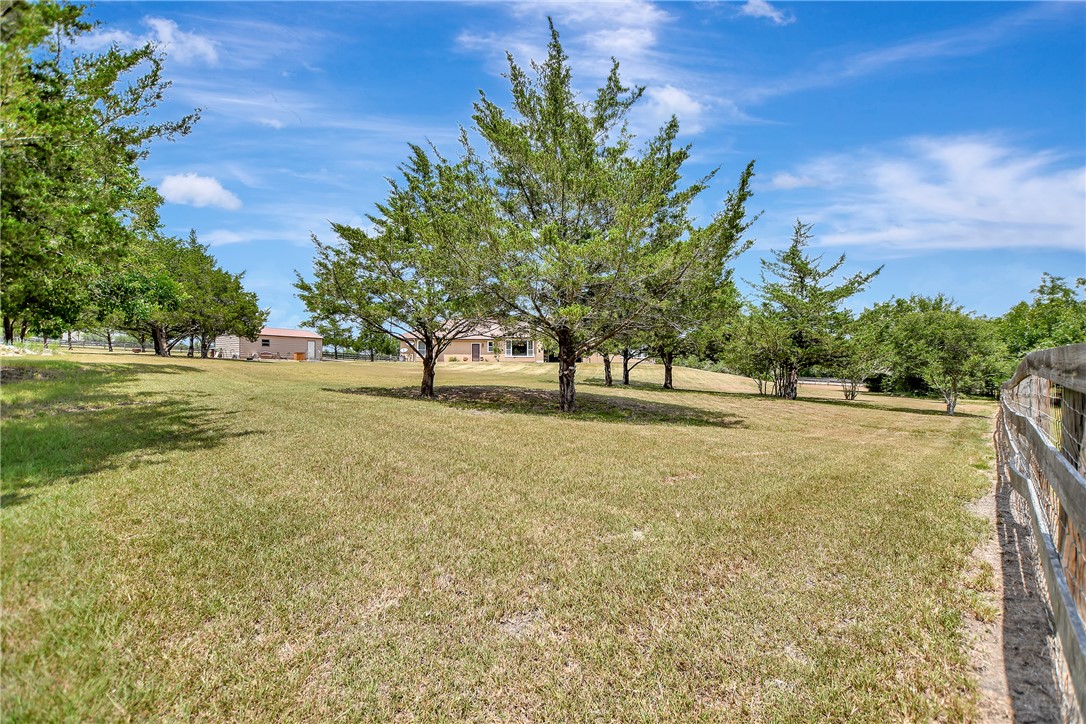
Grassy property grounds with mature trees, a distant house, and a fence along the right side.
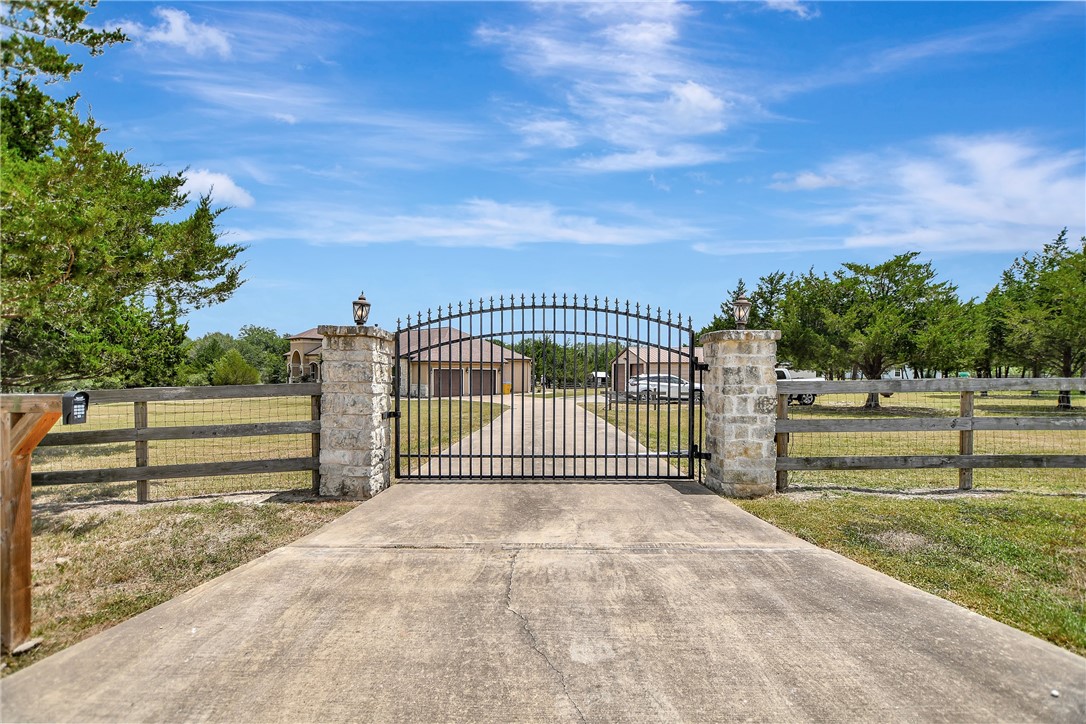
Gated property entrance with stone pillars and a driveway leading toward the house.
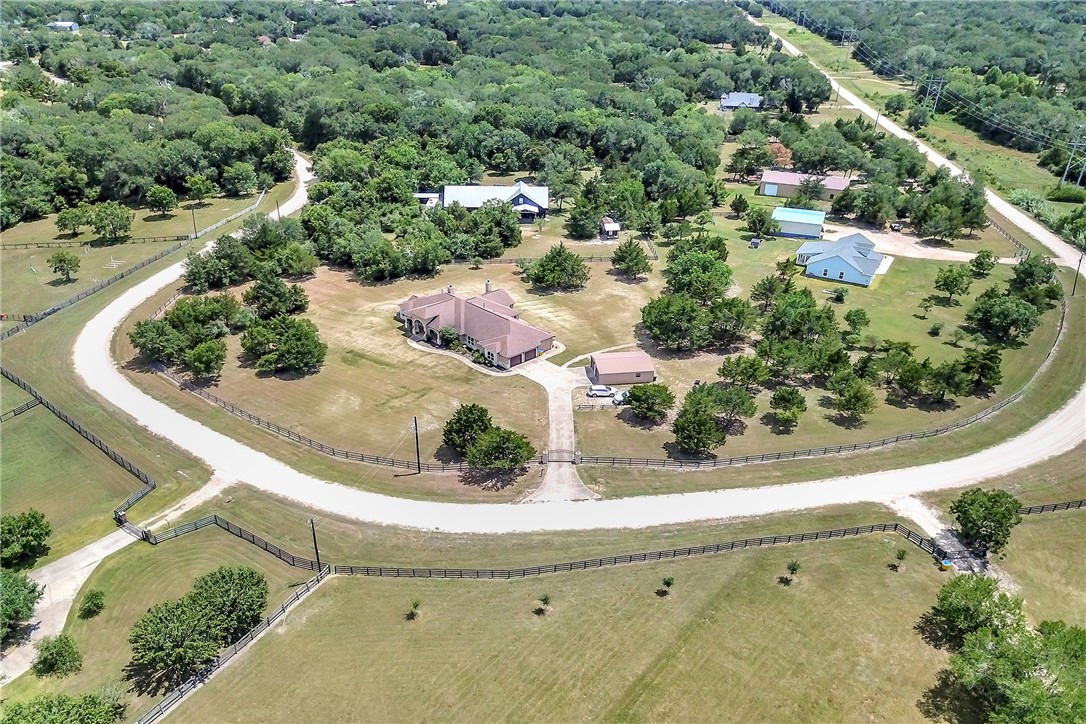
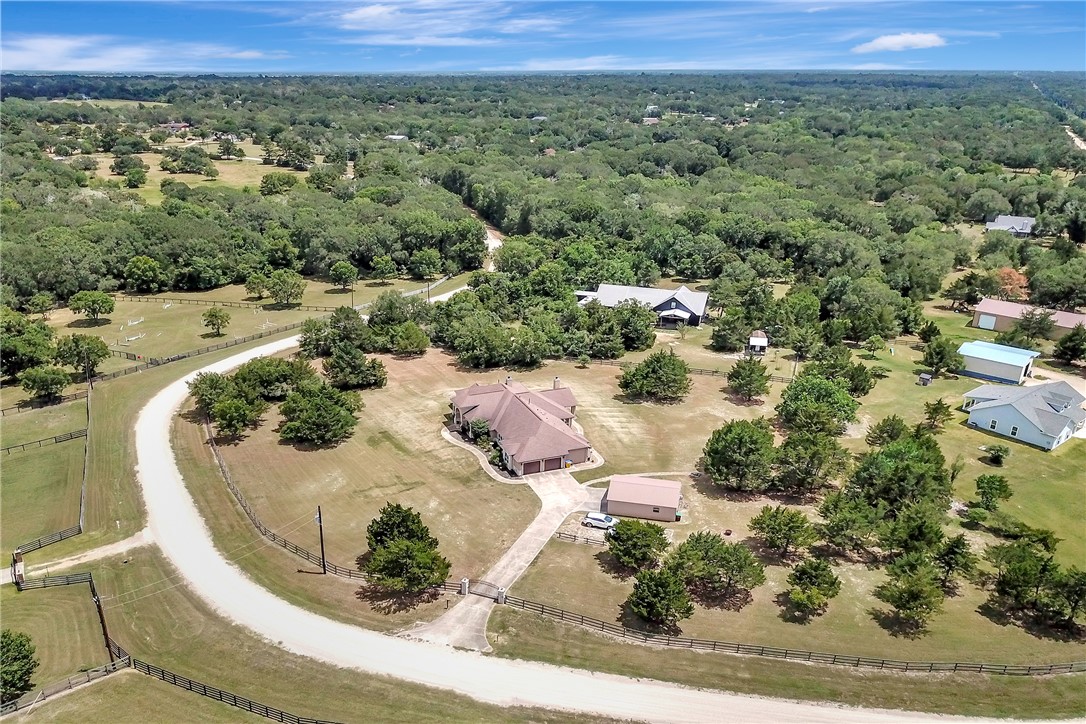
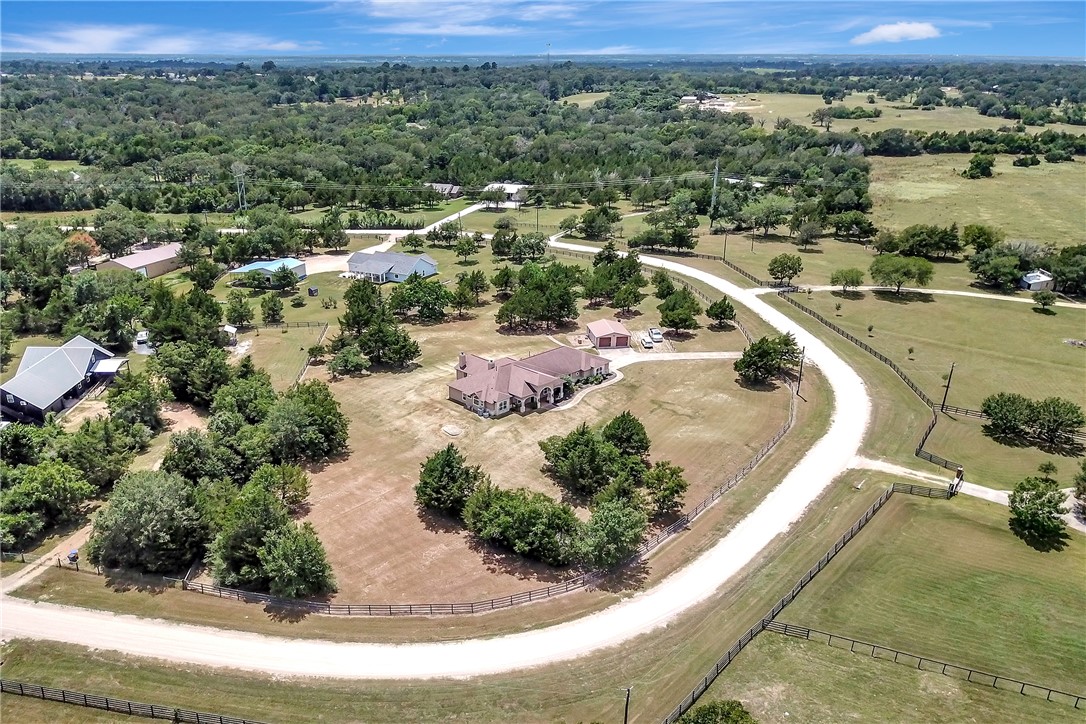
Aerial view of a rural home with fenced grounds and surrounding wooded acreage.
Aerial view of a ranch-style home on a fenced property, with a curving gravel road and surrounding trees.
Aerial view of a rural home with outbuildings, fenced grounds, and a curved driveway.
Aerial view of a single-story house and detached two-bay garage on open, tree-bordered grounds.
VIEW PHOTOS
$850,000

690 Meadow Bend Road

3 Beds 4 Baths 3,396 Sq.Ft. 2.5 Acres

Description

Beautiful home only 15 miles from Brenham! This spacious 3-bedroom, 3 1/2-bath home offers large rooms, cathedral ceilings, built-in bookshelves, and a stone fireplace with gas logs and starter. Large windows overlook the back patio and grounds, bringing in abundant natural light. The open-concept design features a large dining room, eat-in bar at the island, granite countertops, stainless steel appliances, and a huge island. A private office/study with built-ins adds convenience and creates a great space for working from home. Each bedroom has its own bathroom, plus a half bath off the large mud room and laundry room. The mud room offers plenty of storage and shelving. A second living area can be used as a game room, media room, workout space, or additional gathering area. Designer wood beams accent the living room ceiling and add warmth and character. The huge primary suite features a walk-in tub, walk-in shower, double vanities, and a spacious walk-in closet. Outside is a private oasis with an outdoor kitchen and large covered patio featuring a stained beadboard ceiling, entertaining or relaxing space. An extra 2-car garage on a concrete slab provides additional parking, storage, or workspace. This home offers a great floor plan, abundant space, thoughtful features, and comfortable living both inside and out. Don't miss this beautiful property with room for everyone and everything!

Share Property

Location

690 Meadow Bend Road, Bellville, TX 77418

Status

For Sale
Deborah Stepanek

Deborah Stepanek

TITLE

REALTOR®

Property Amenities

Interior
Fireplace Gas, Gas Log
Appliances Some Gas Appliances, Built-In Gas Oven, Cooktop, Dishwasher, Disposal, Gas Water Heater, Microwave, Plumbed For Gas, Refrigerator, Water Heater, Tankless Water Heater
Flooring Carpet, Tile, Wood
Total Bedrooms: 3
Half Bathrooms: 1
Full Bathrooms: 3
Other Interior Features French Door(s)/Atrium Door(s), Granite Counters, Window Treatments, Ceiling Fan(s), Dry Bar, Kitchen Exhaust Fan, Kitchen Island, Programmable Thermostat
Area & Lot
Total area 3,396 Sq.Ft.
Lot Area 2.5 Acres
Living area 3,396 Sq.Ft.
MLS® ID 26010250
Year Built 2013
School District Other
Middle School ,
Architecture Styles Ranch, Traditional
Type Residential
Status For Sale
Exterior
Stories 1
Air conditioning Central Air, Electric
Heat type Central, Gas
Disability Features None
Garage Space 3.0
Security Features Smoke Detector(s)
Other Exterior Features Fire Pit
Parking Attached, Detached, Garage, Garage Door Opener
Lot Features Open Lot, Trees Large Size, Trees
Roof Composition, Shingle
Utilities Sewer Available, Septic Available
Finance
Sales Price $850,000
HOA Fees $55 yearly
Single-story stone-and-stucco home with an arched entry and broad grassy lawn.

Schedule a Showing

I would love to show you my beautiful property. Please select your preferred date and time below. I will be in touch shortly to confirm your appointment.

Schedule a Showing

I would love to show you my beautiful property. Please select your preferred date and time below. I will be in touch shortly to confirm your appointment.

Thank you for your interest in 690 Meadow Bend Road, Bellville, TX 77418. We are reviewing your request and will be in touch shortly!

Mortgage Calculator

Estimate your monthly mortgage payment, including the principal and interest, property taxes, and HOA. Adjust the values to generate a more accurate rate.

All estimates are provided for informational purposes only. Actual amounts may vary.
$0,000 Your Payment 20 15 65
$0,000 Your Payment

Work With Deborah

Whether working with buyers or sellers, Deborah provides outstanding professionalism into making her client’s real estate dreams a reality.